 5 Beds
 3 Baths
 3789 ft2
 Parking
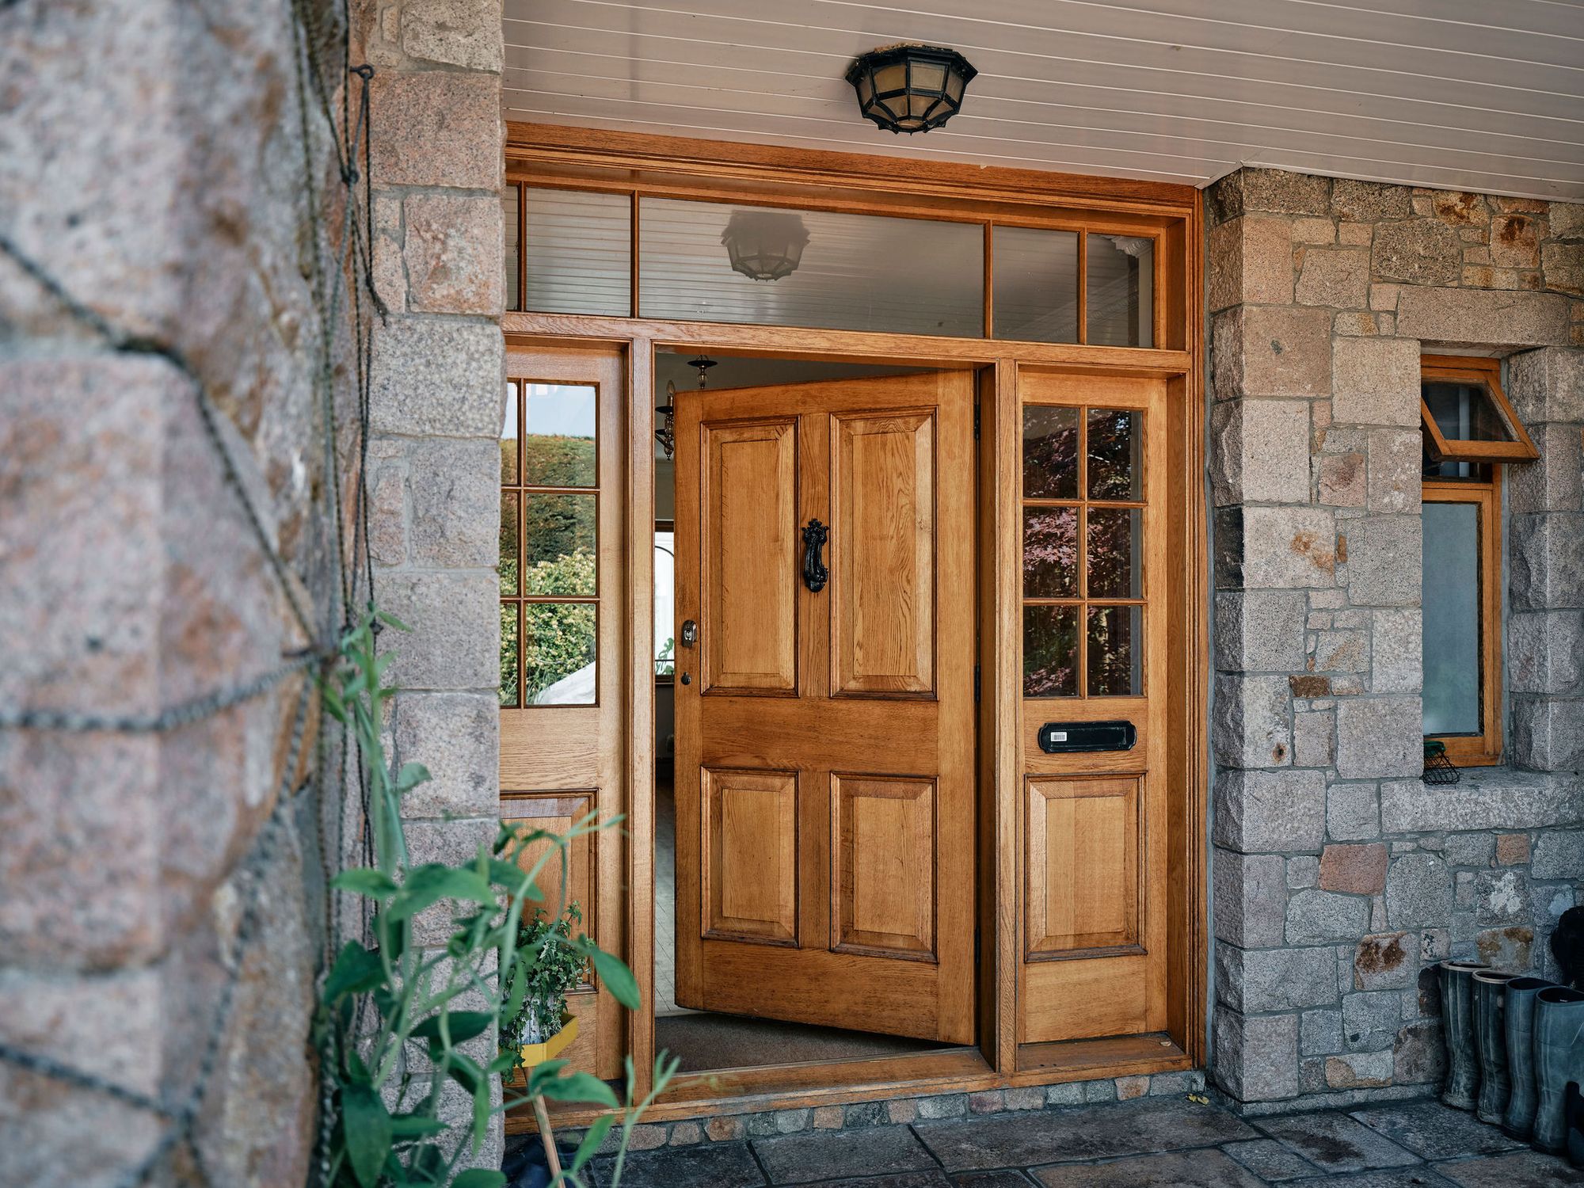
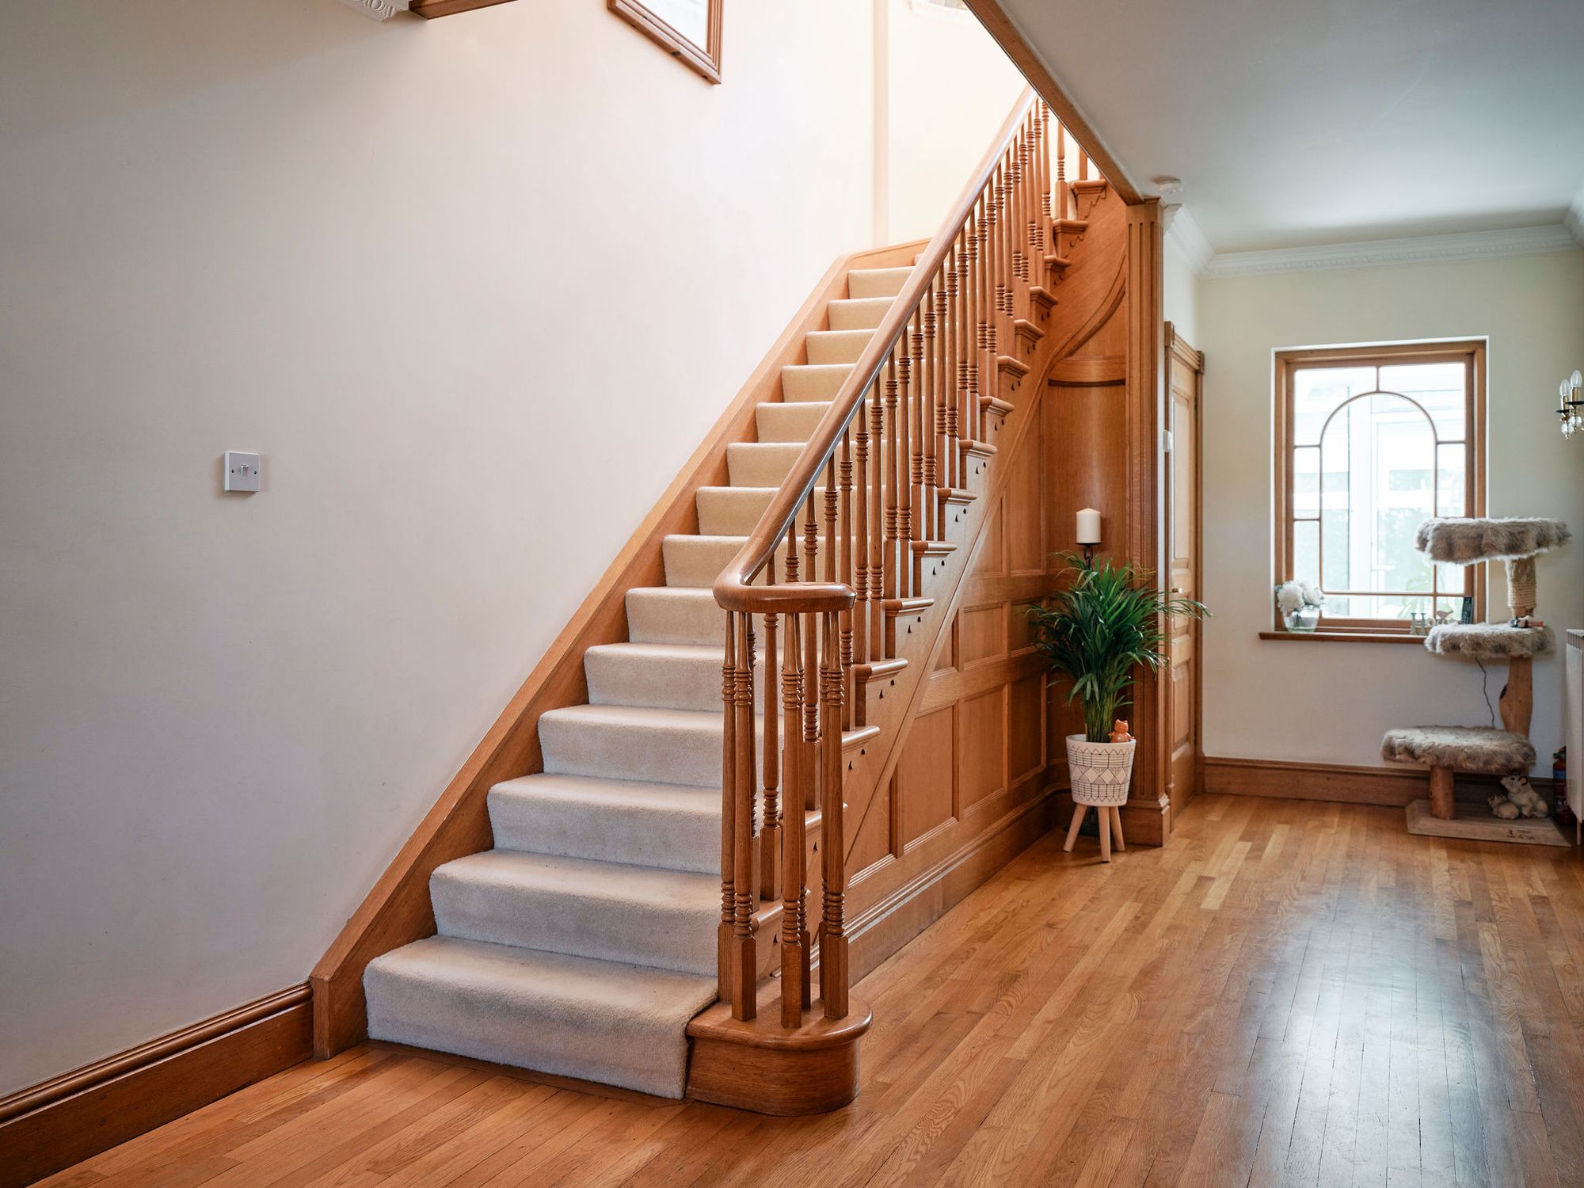
This outstanding modern family home has been built to a superb standard, offering impressive room sizes, elegant finishes and a real sense of quality throughout. The attention to detail is immediately apparent, with features such as the sweeping solid wood staircase and solid wood internal doors adding character, warmth and a lasting sense of craftsmanship.
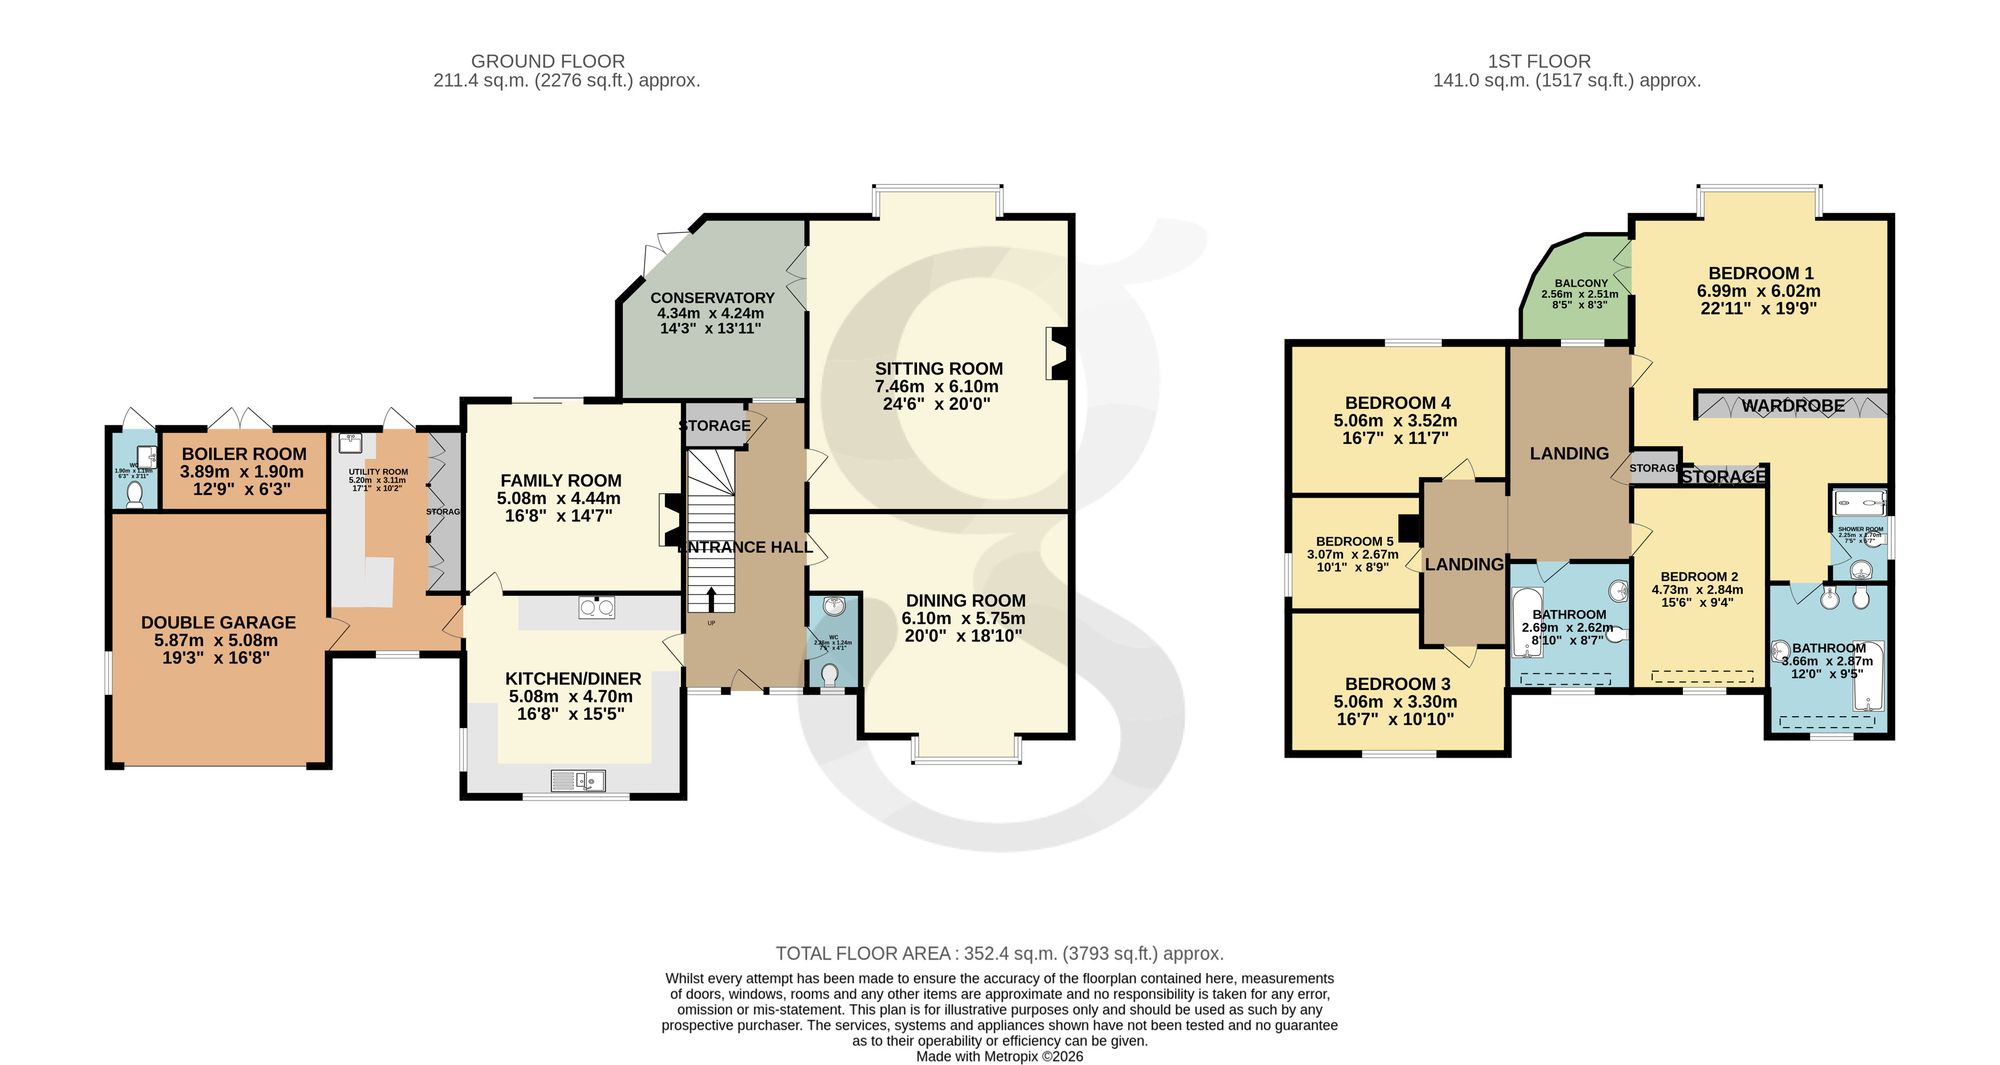
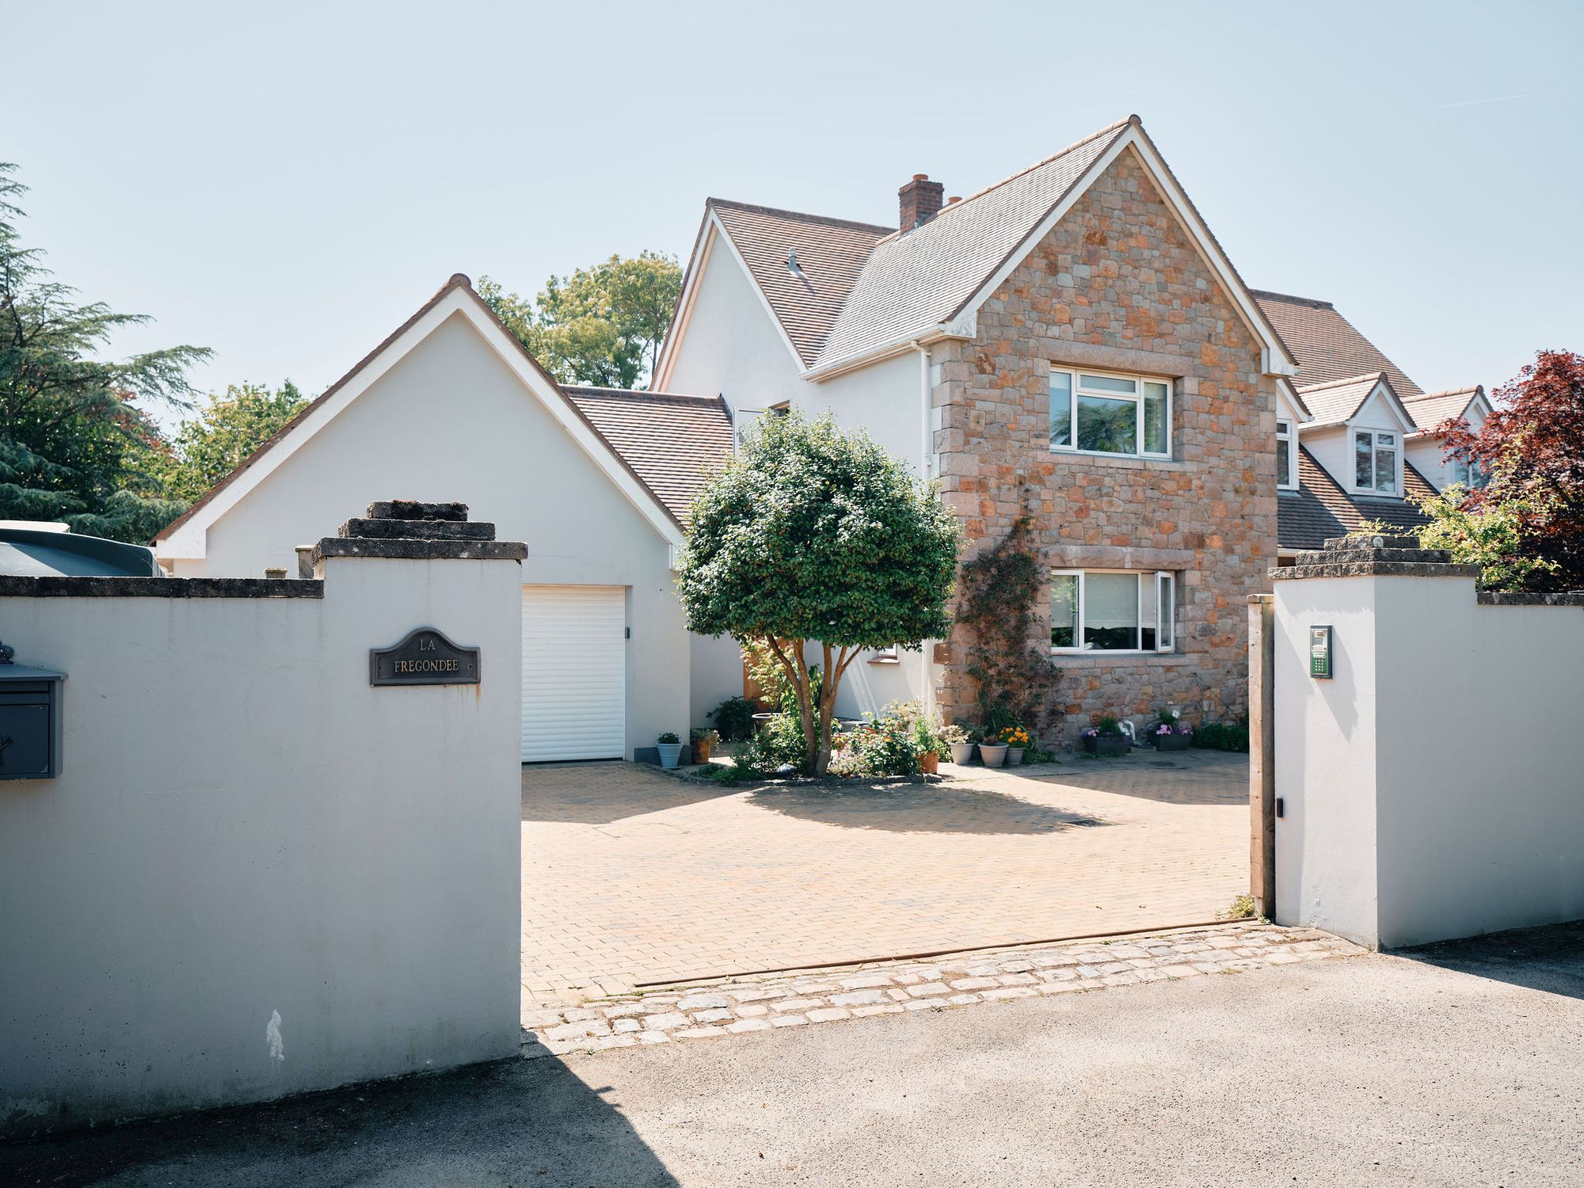
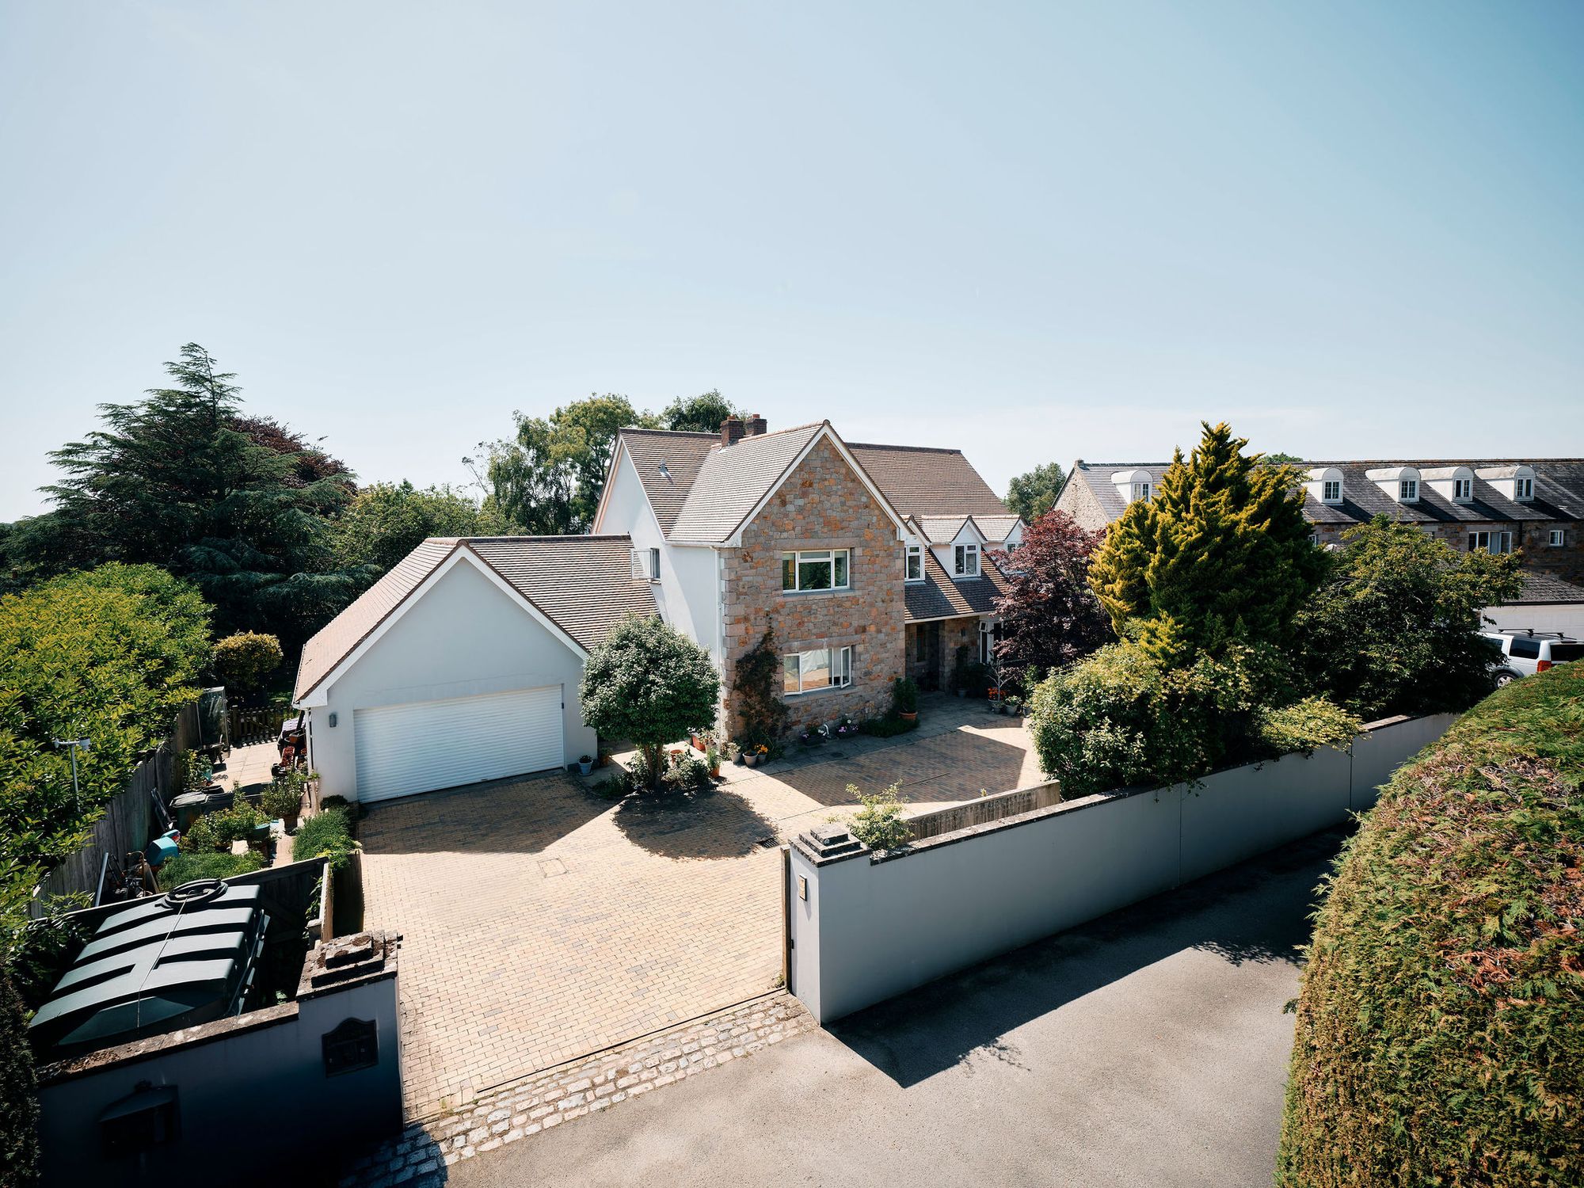
Reached via a long shared driveway and positioned behind private electric gates, the property enjoys a private and distinguished approach. On entering, the spacious reception hall creates an excellent first impression, with its generous proportions and beautiful staircase providing a striking focal point.
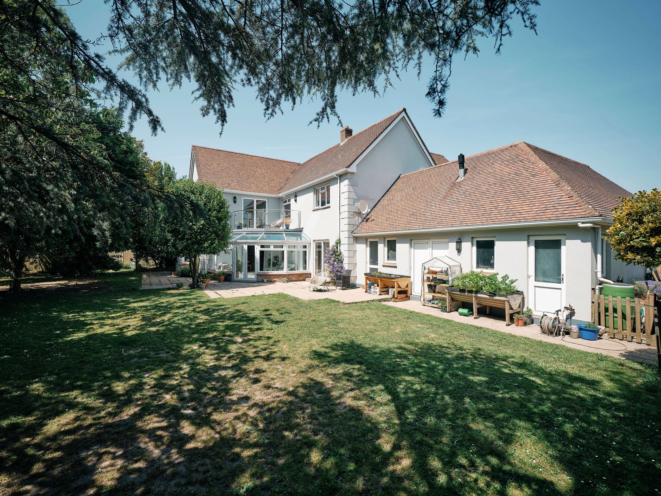
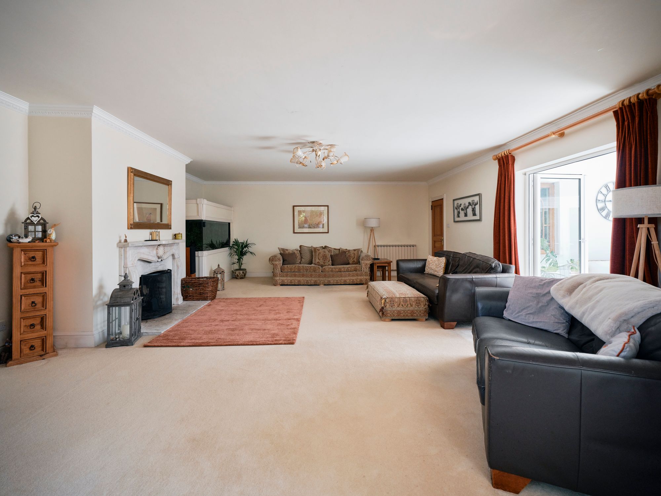
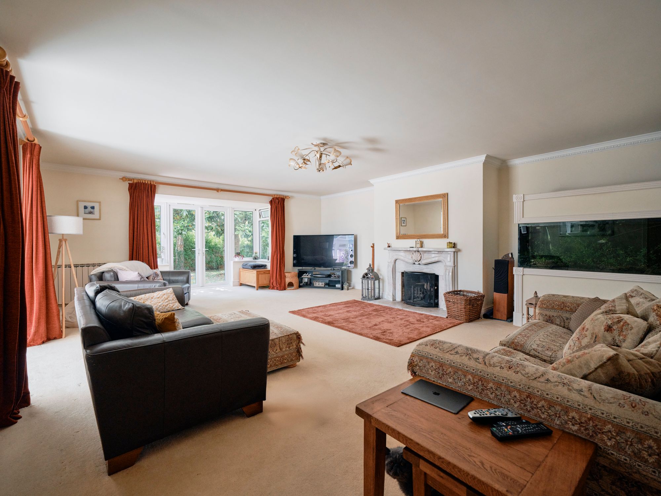
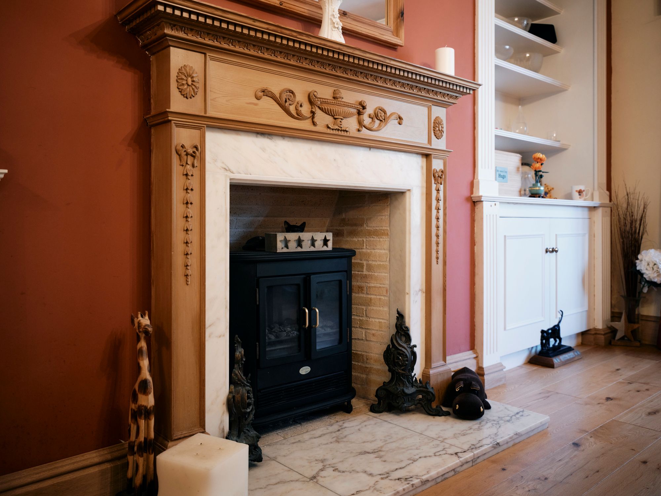
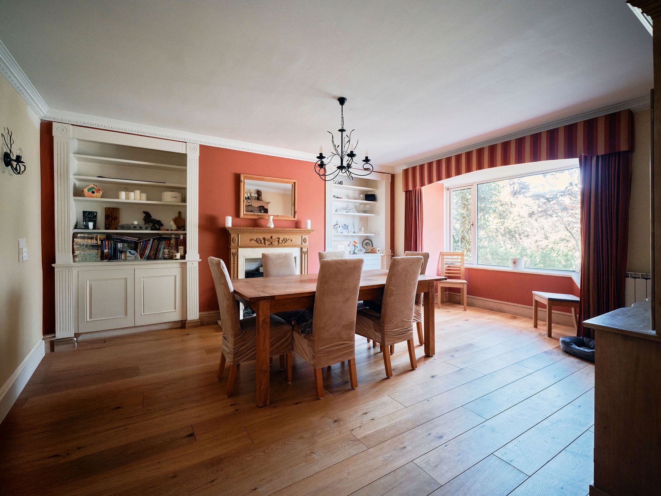
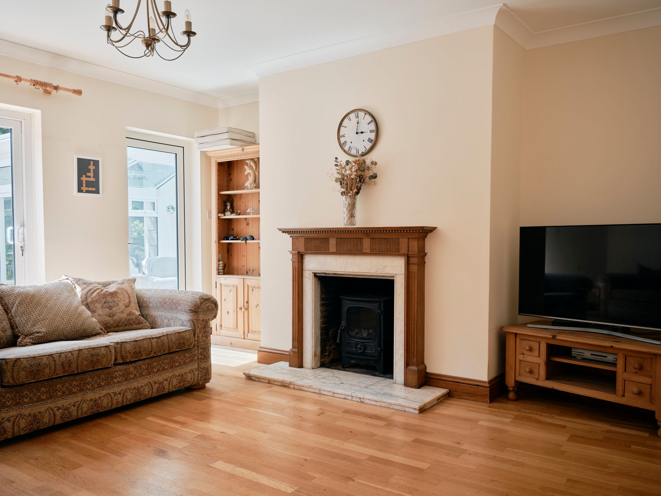
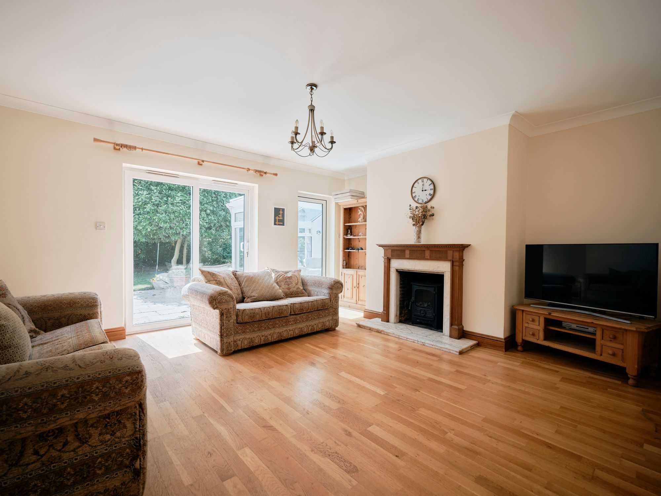
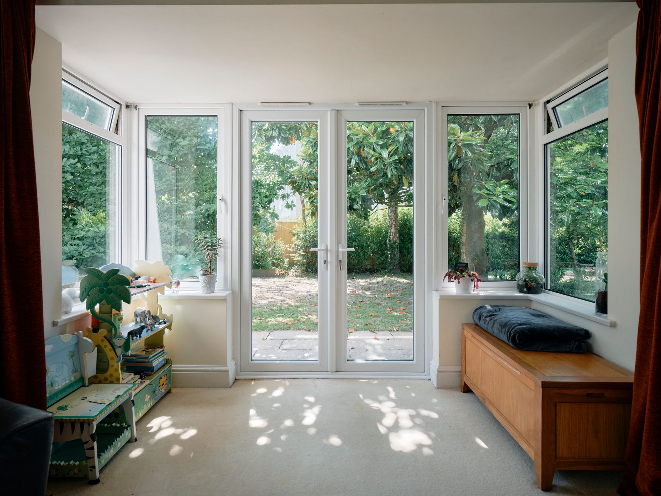
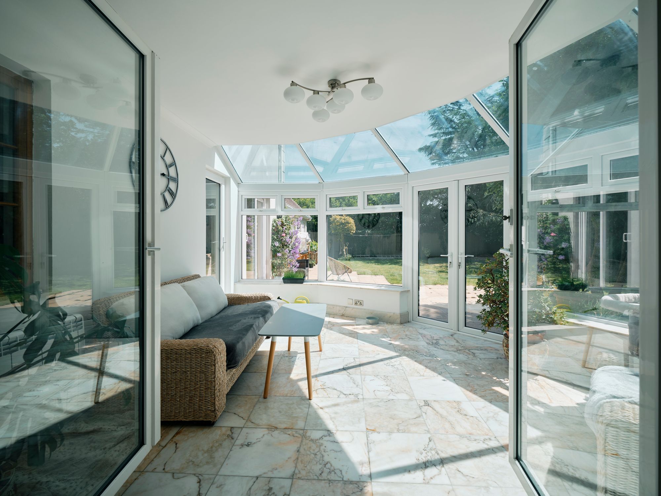
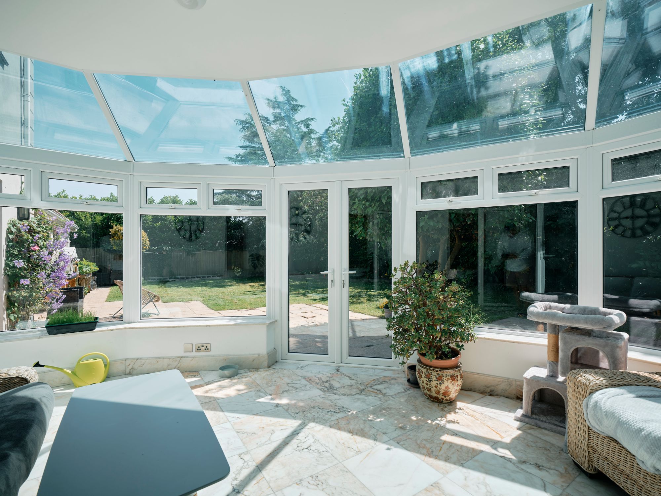
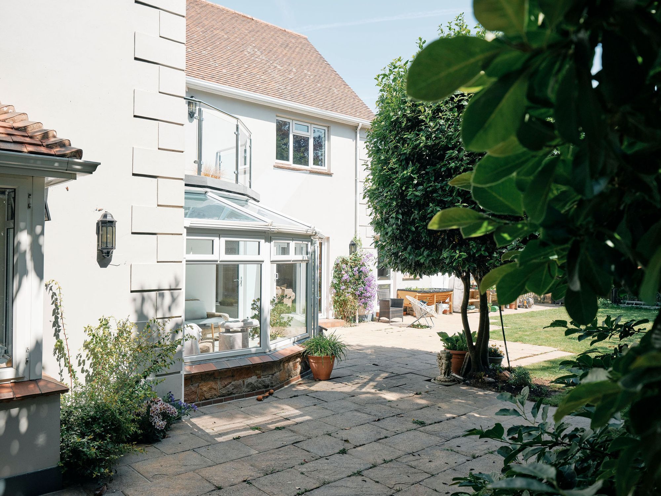
The formal sitting room is an excellent size and is elegant and comfortable space, ideal for both everyday living and entertaining, with a working fireplace and doors opening directly onto the garden plus double doors leading to the nice size conservatory. A separate very large dining room offers a wonderful setting for family meals, dinner parties and special occasions.
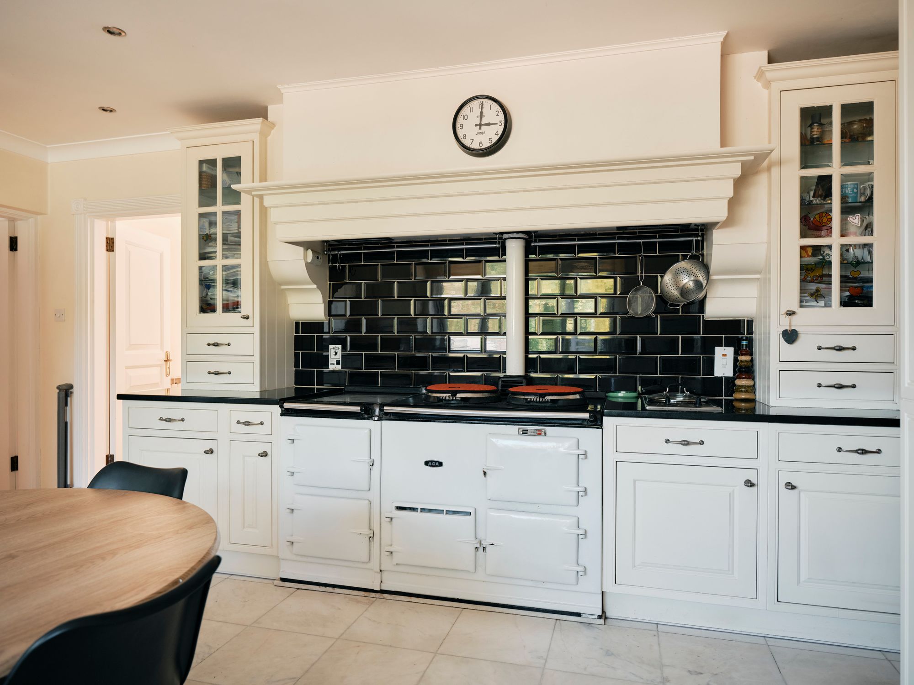
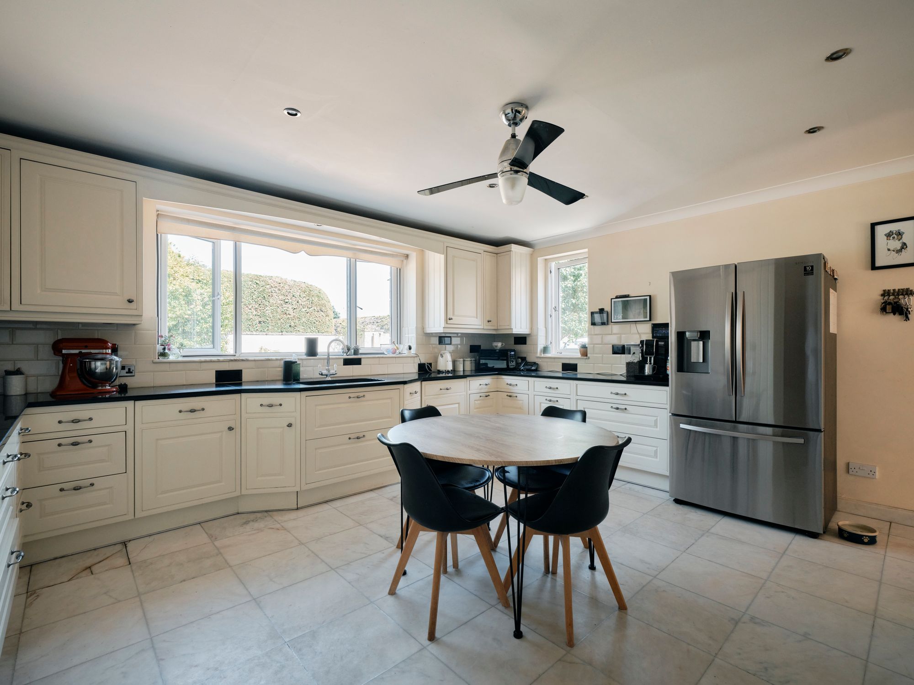
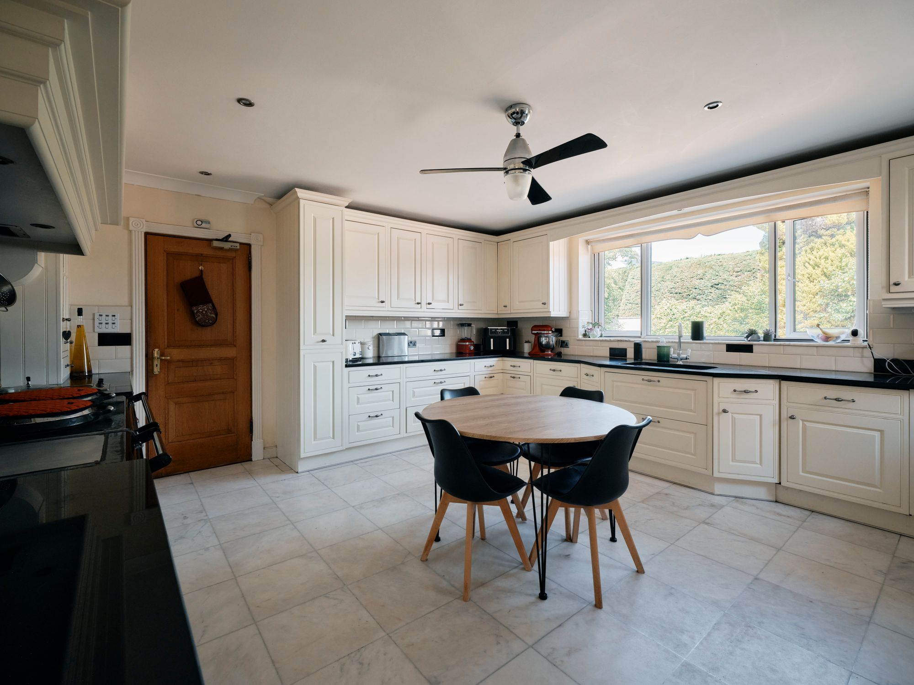
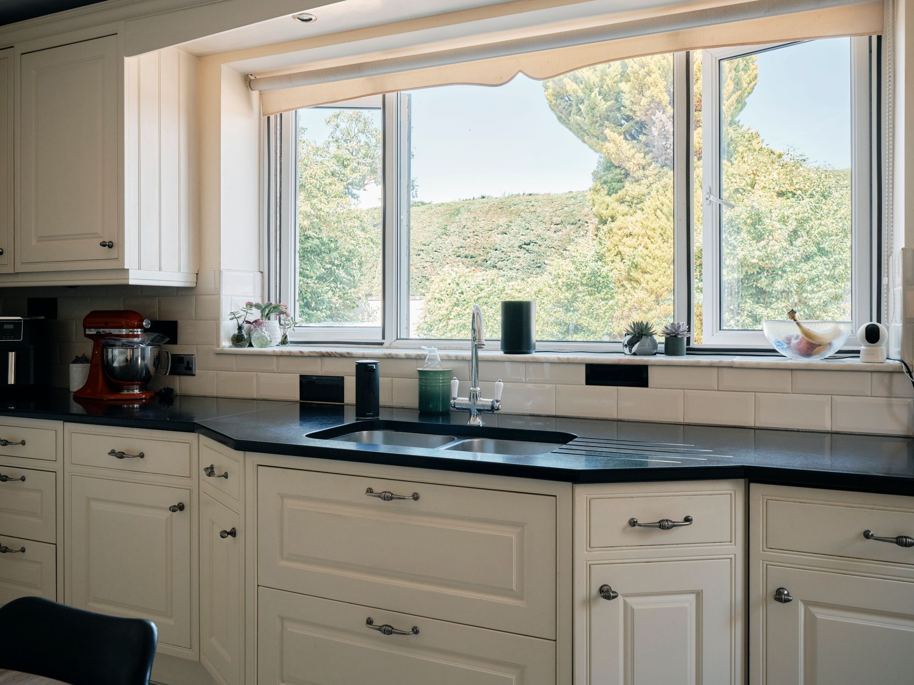
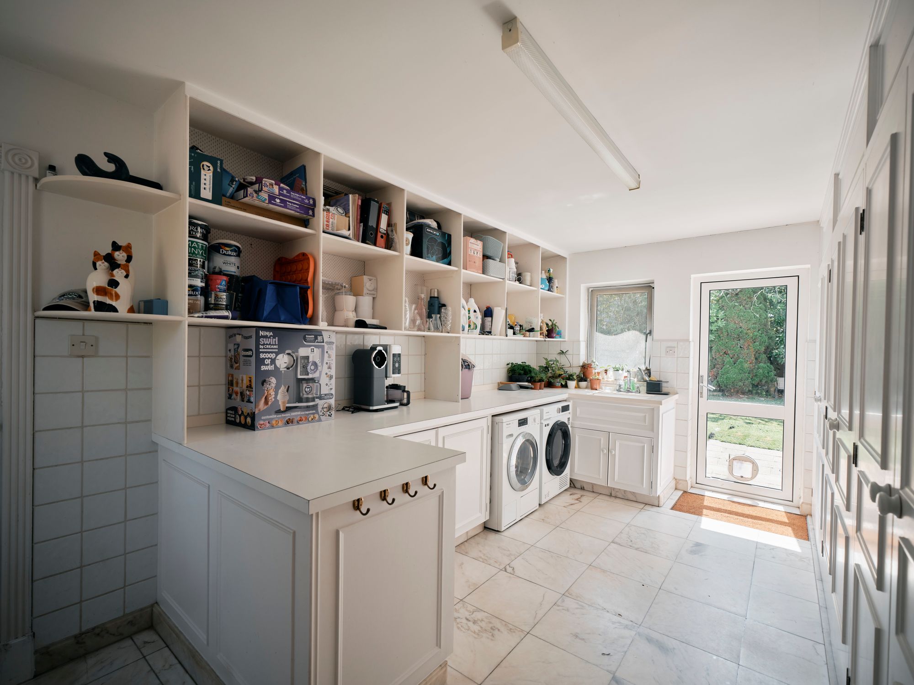
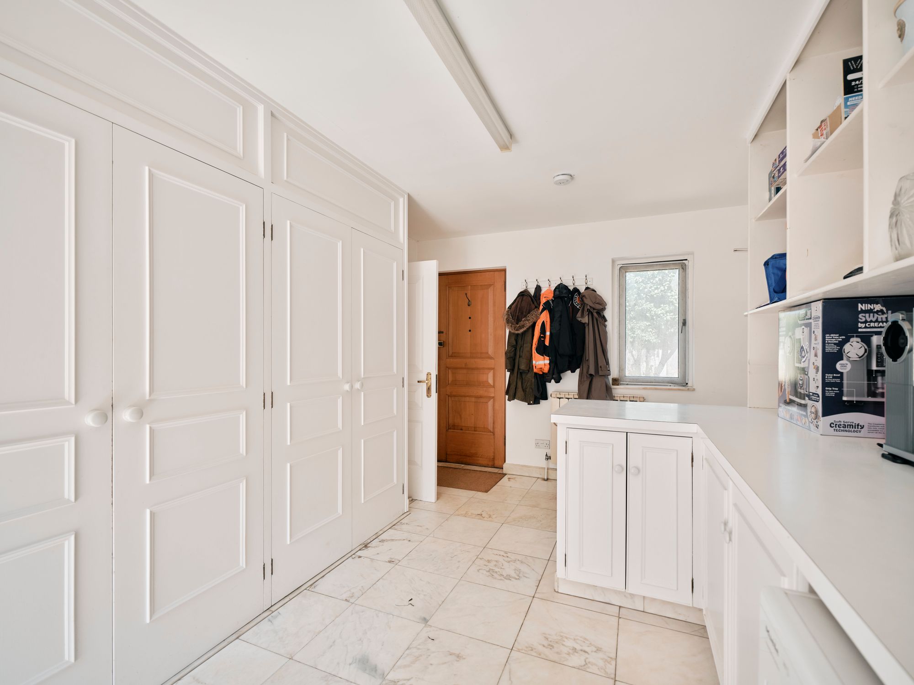
The kitchen forms the heart of the home and is filled with natural light, and has a lovely a traditional AGA. There is plenty of space for informal dining and day-to-day family life, while the adjoining family room provides a superb additional living area with doors leading out to the garden. A large utility room offers excellent practical space and storage and a courtesy door leading to he garage.
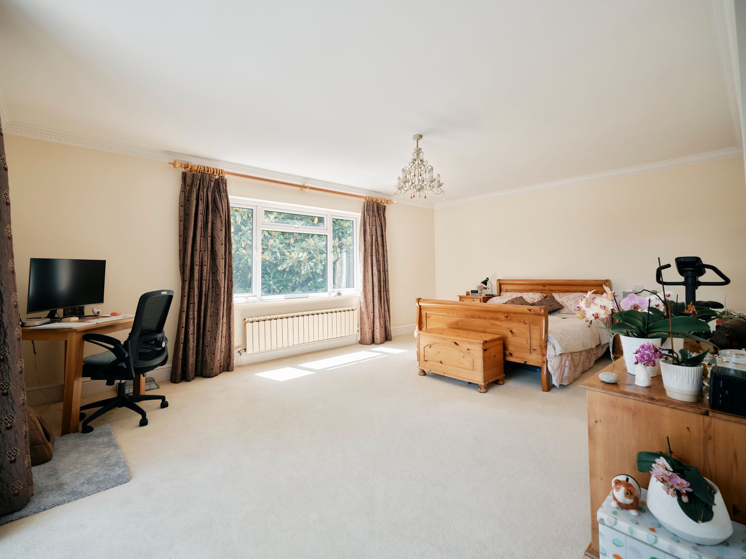
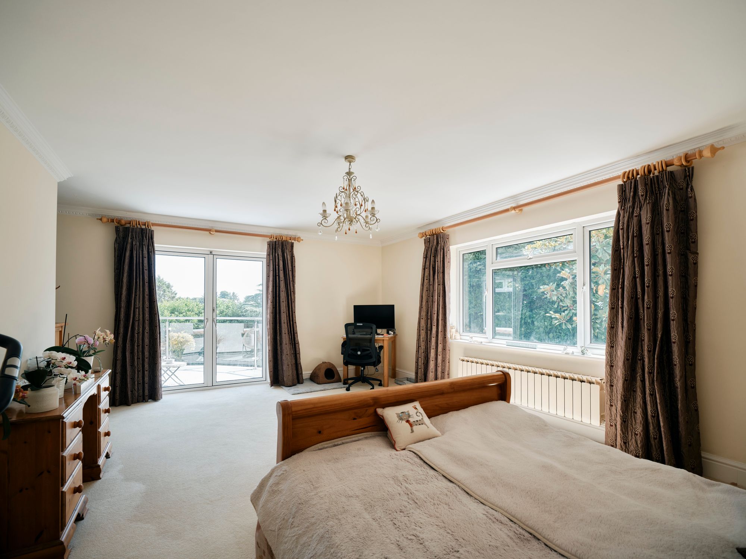
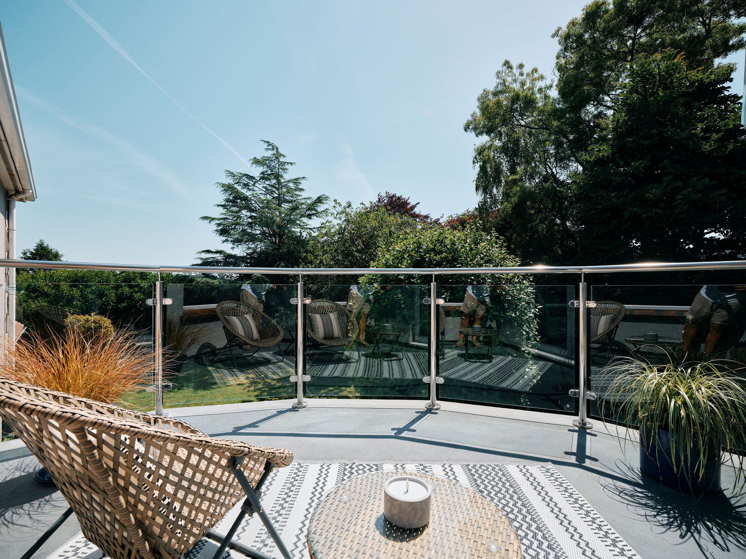
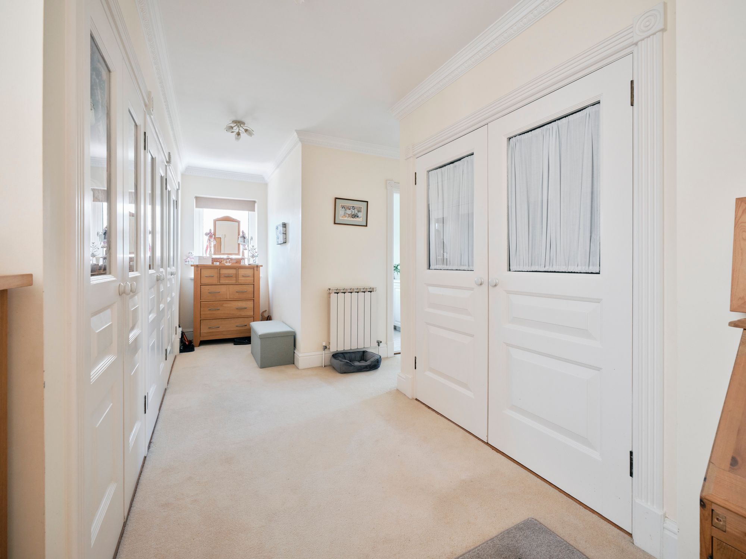
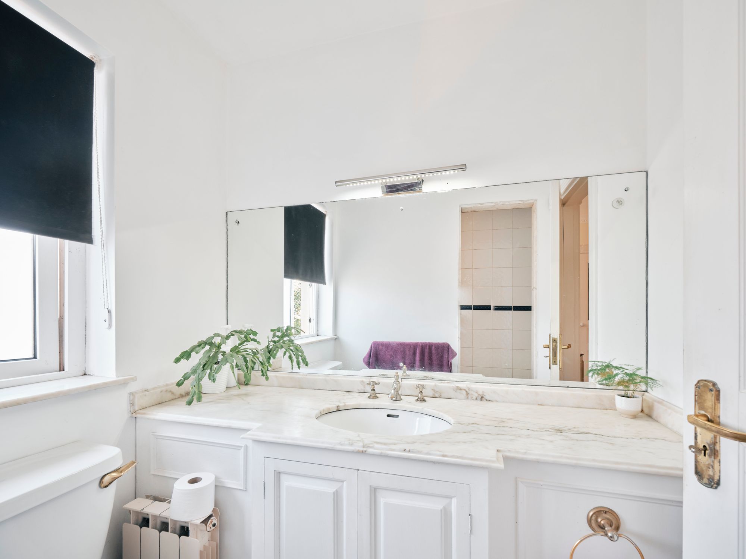
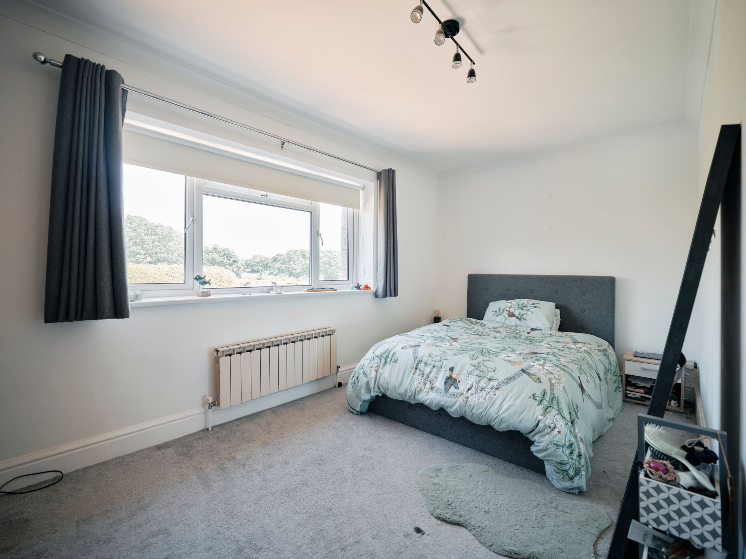
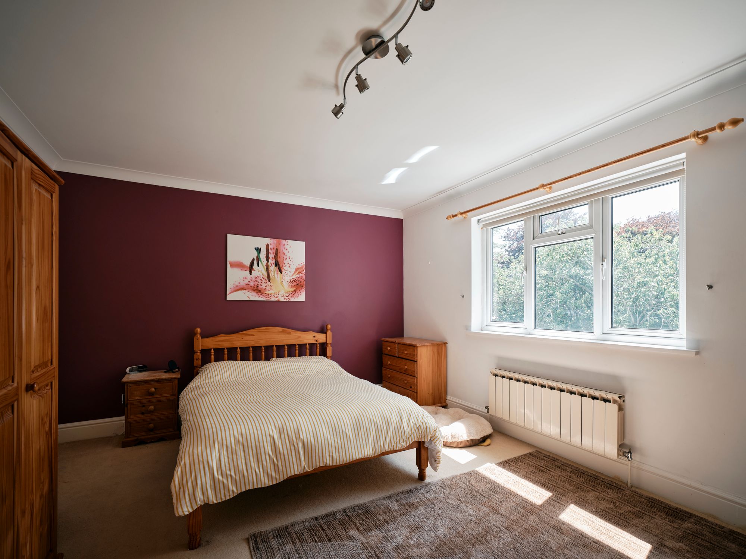
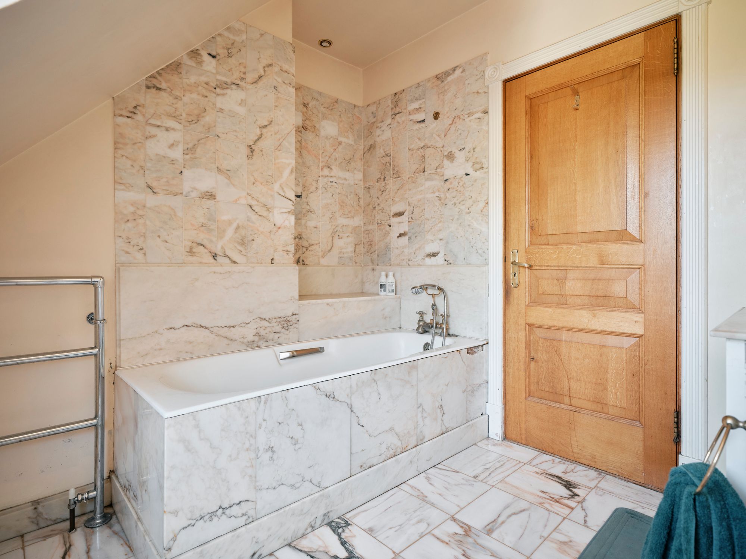
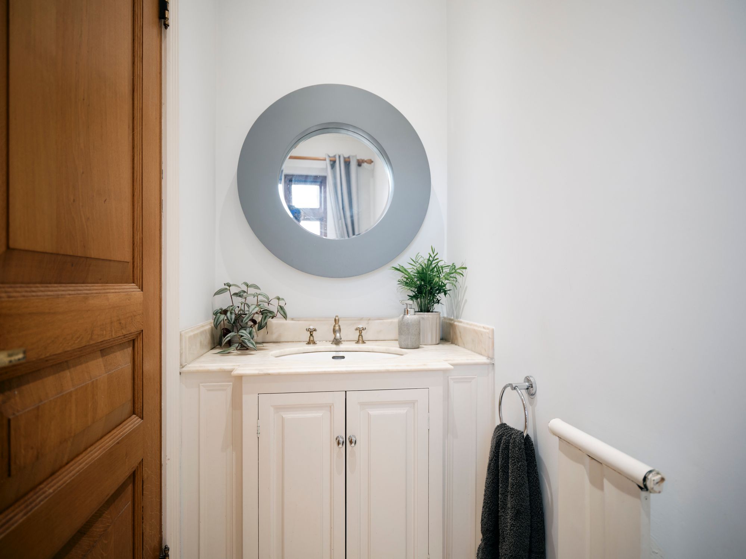
Upstairs, the accommodation is equally generous. The principal bedroom suite enjoys attractive views over the gardens and includes a dressing area, private balcony access and the benefit of two ensuite bathrooms.
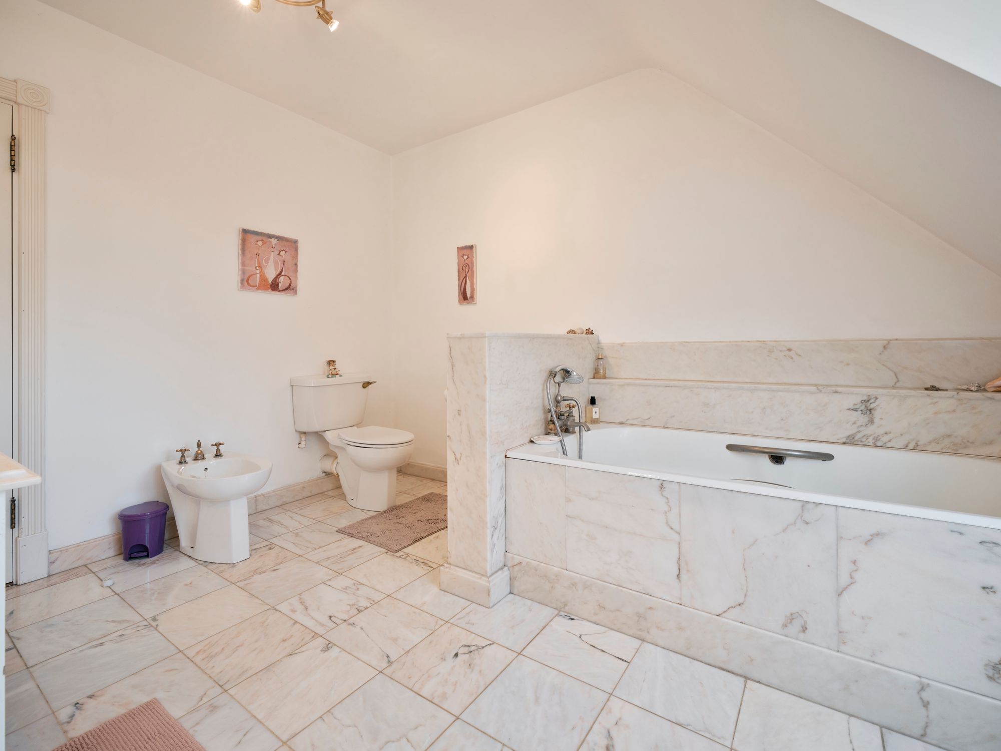
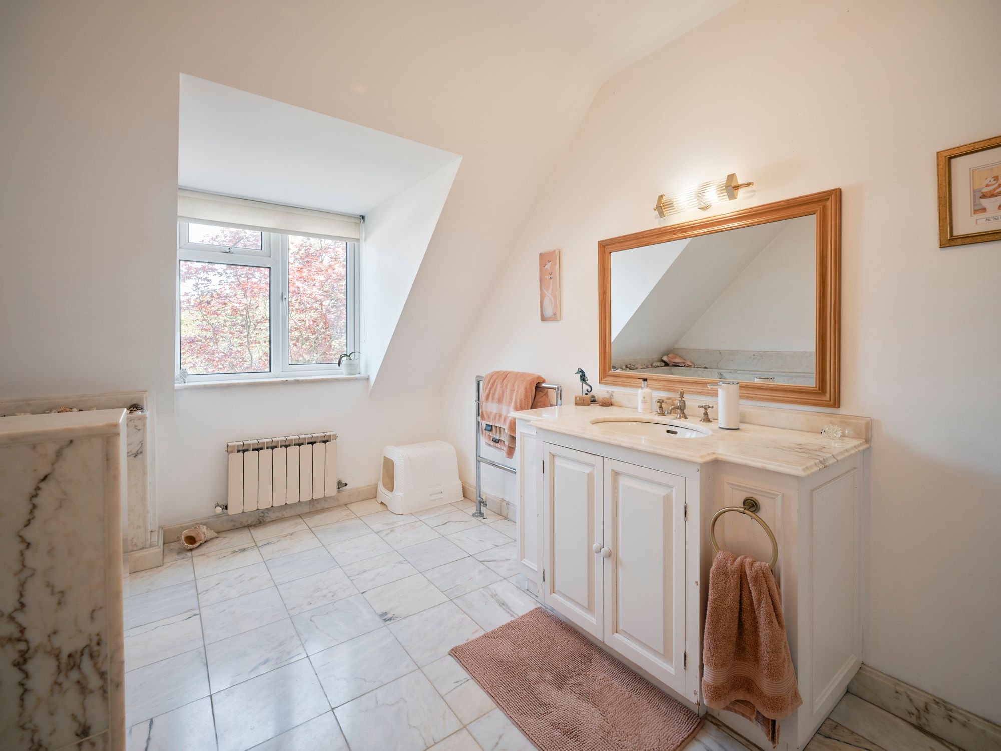
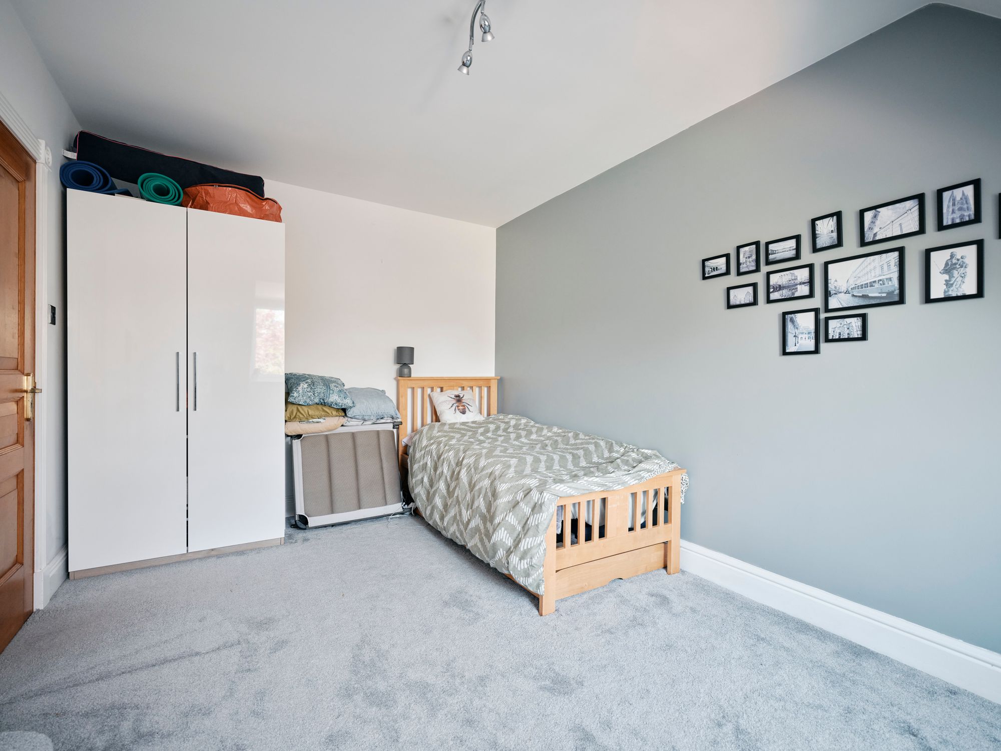
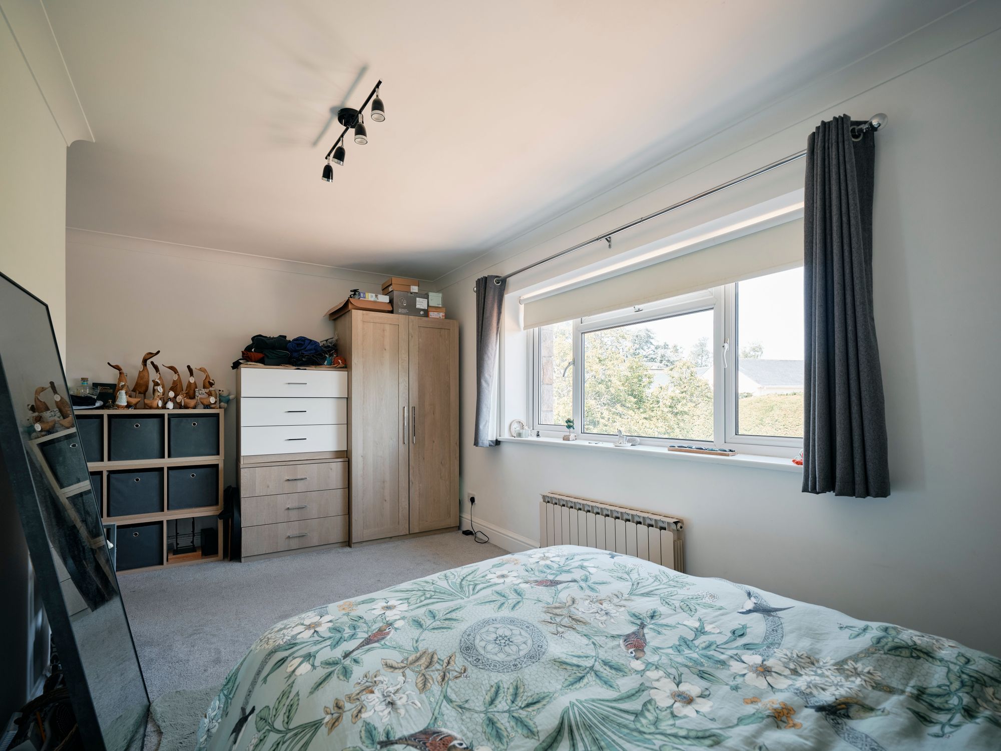
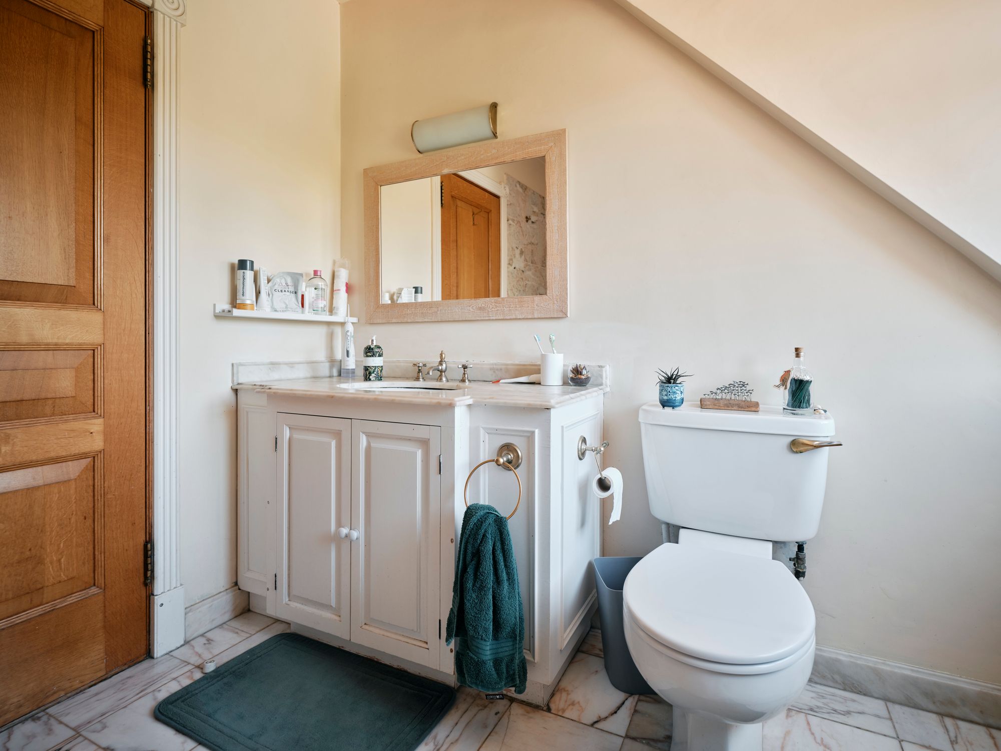
There are three further well-sized double bedrooms, complemented by a spacious family bathroom. An additional room provides flexible use as a study, nursery or fifth bedroom, and also offers scope, subject to the necessary works, to create a Jack and Jill bathroom between two of the bedrooms.
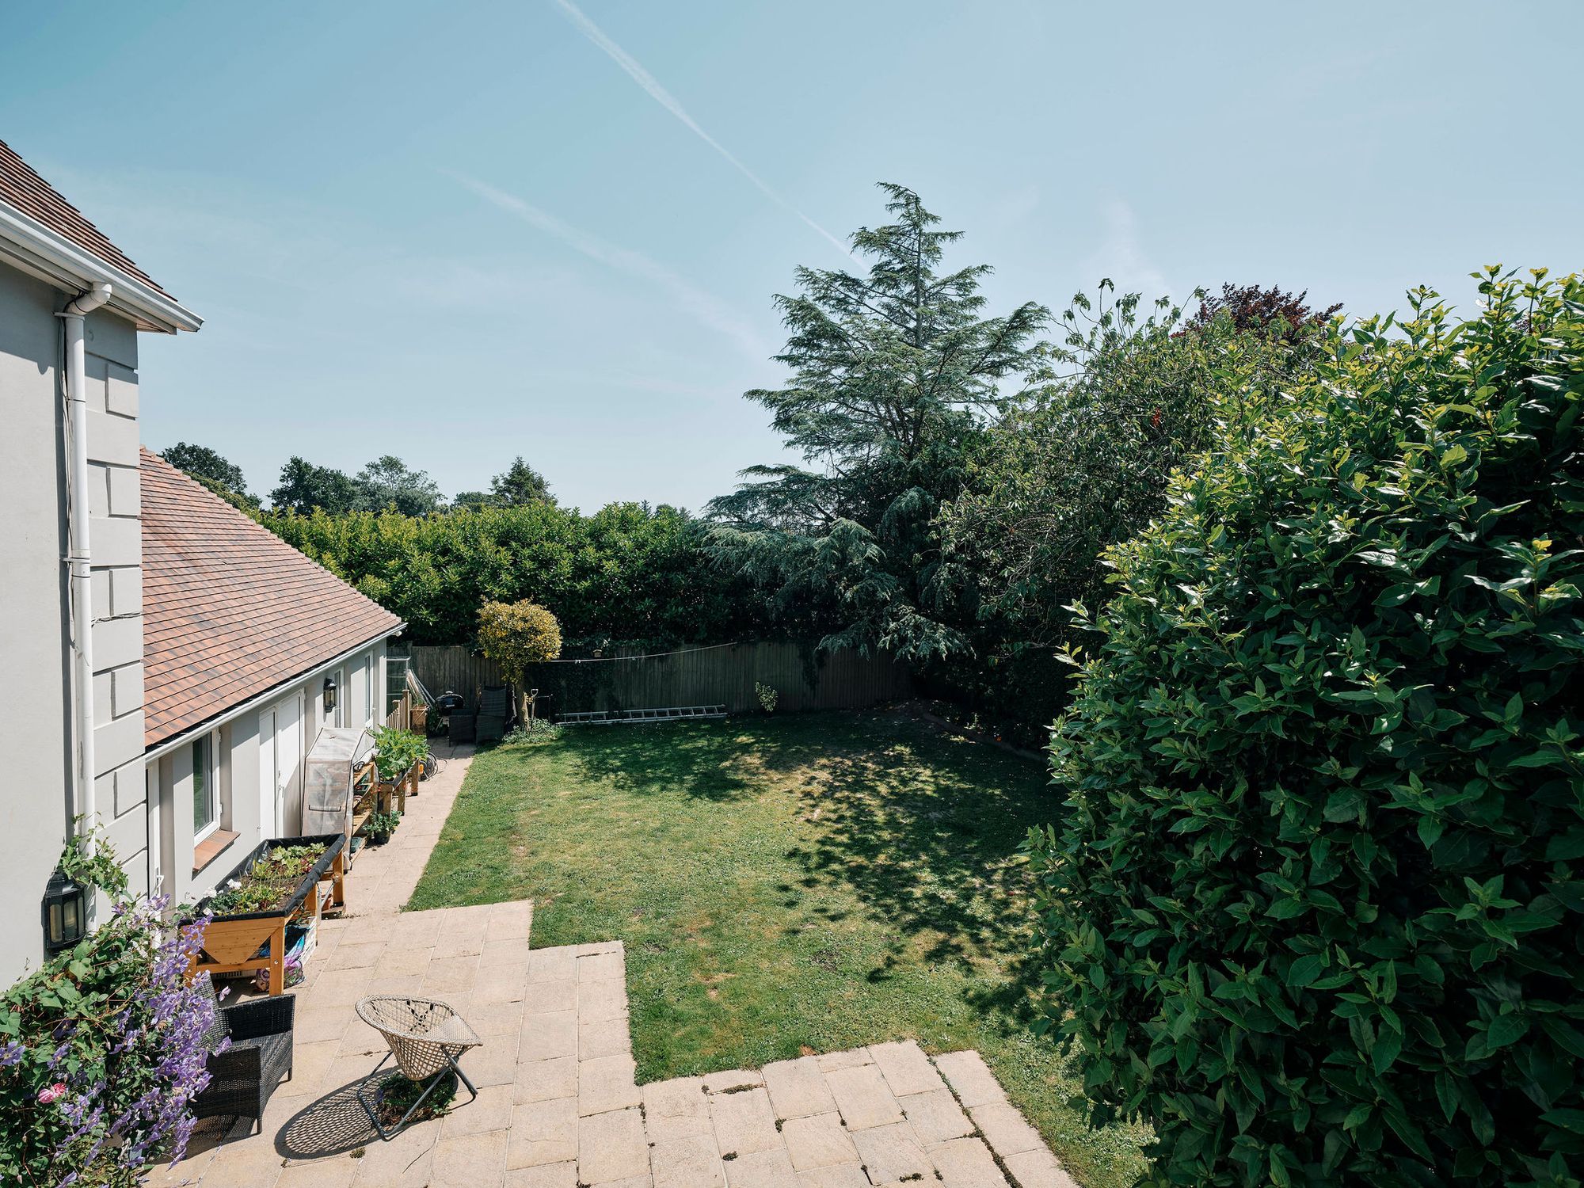
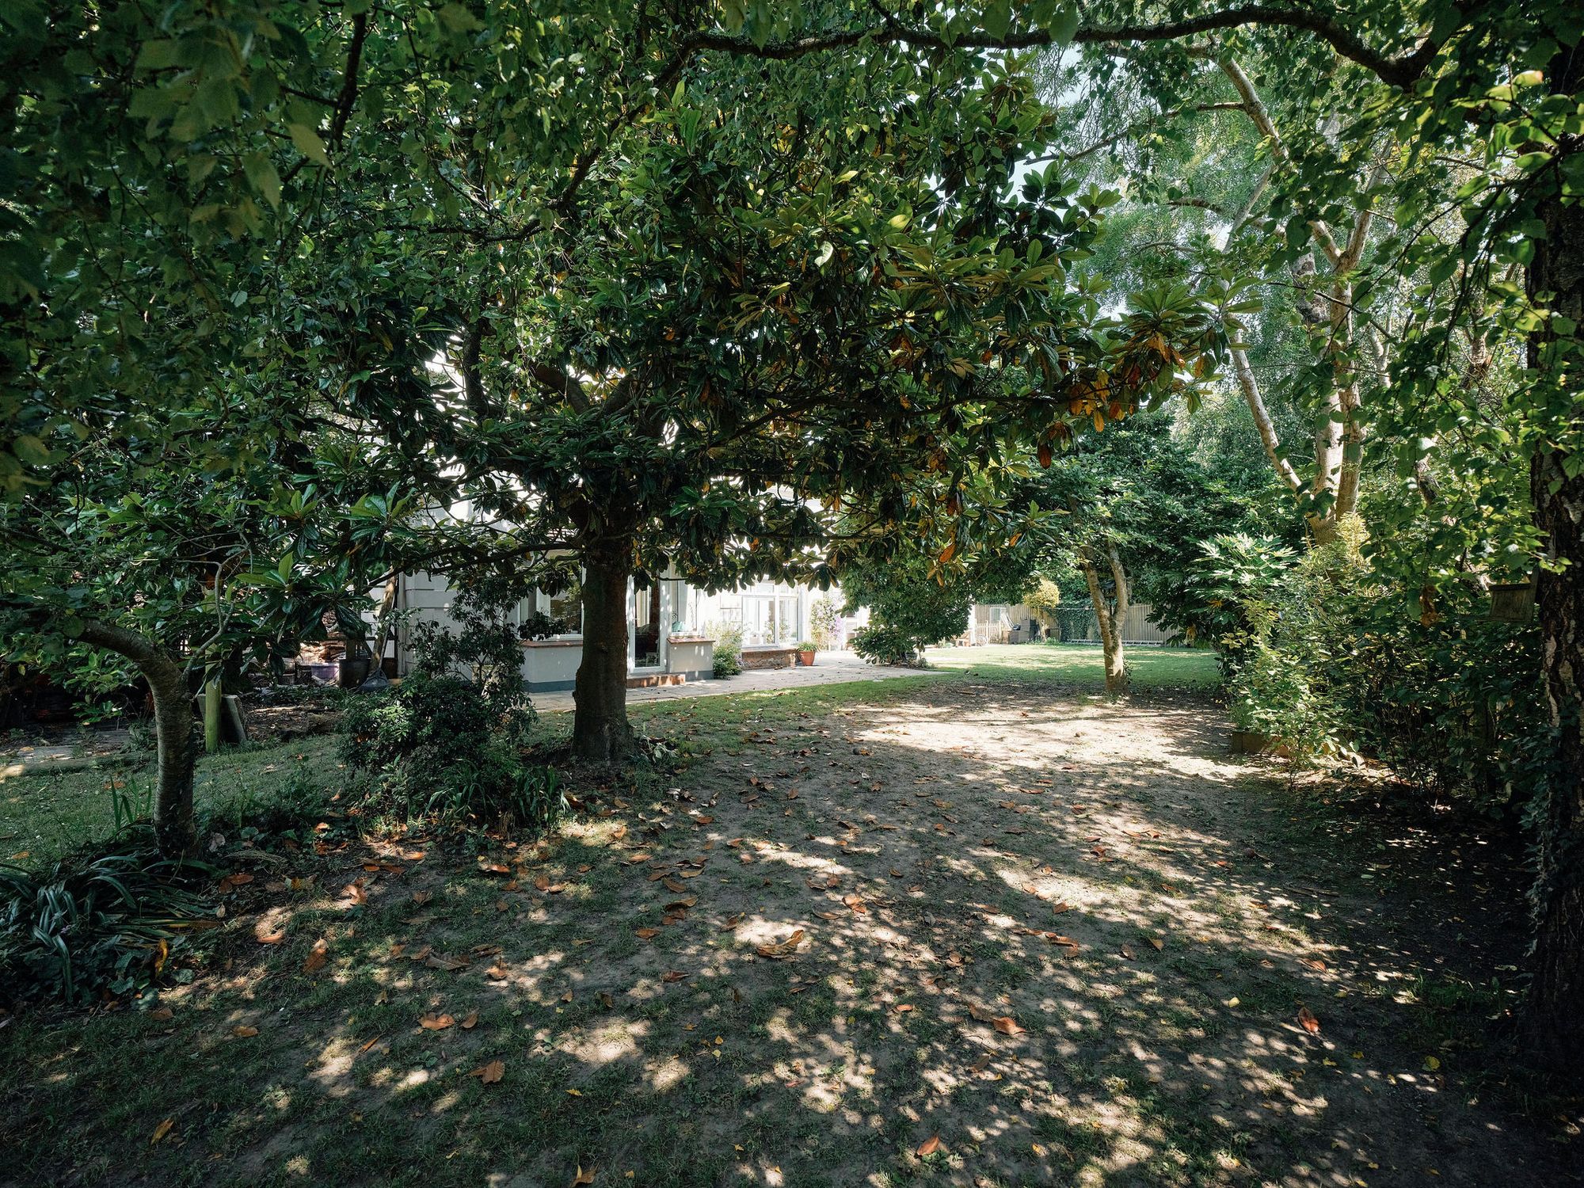
The gardens are a particular feature of the property, having been carefully landscaped and planted with a variety of mature specimen trees. They wrap around the house and provide a peaceful, private setting with plenty of space for children to play, as well as areas suited to outdoor dining and entertaining.
Additional features include a double garage with an adjoining workshop, a useful external WC and generous driveway parking.
A sizeable and beautifully built family home, offering exceptional space, comfort and quality in a private and desirable setting.