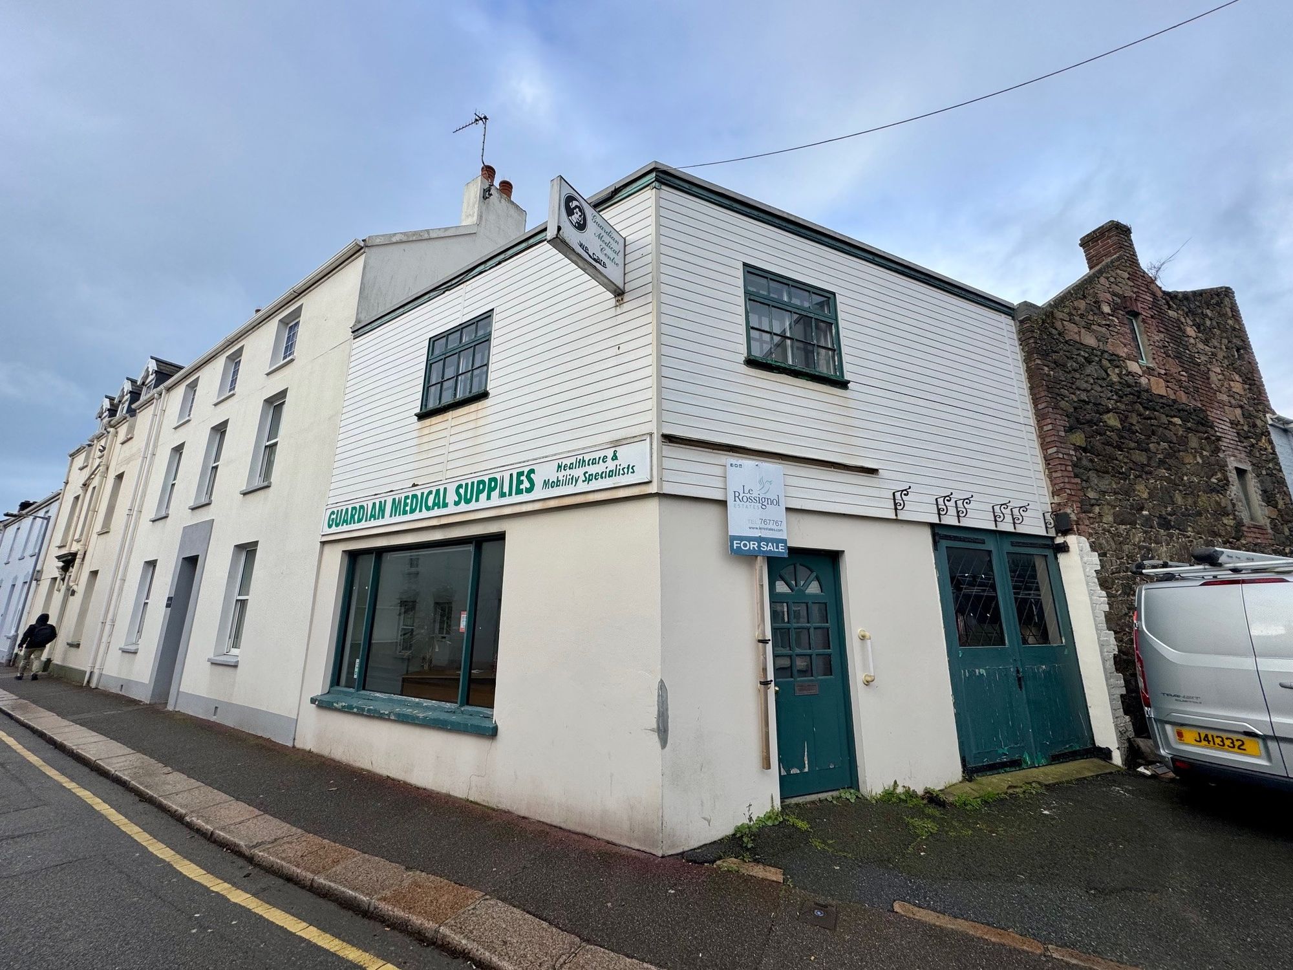
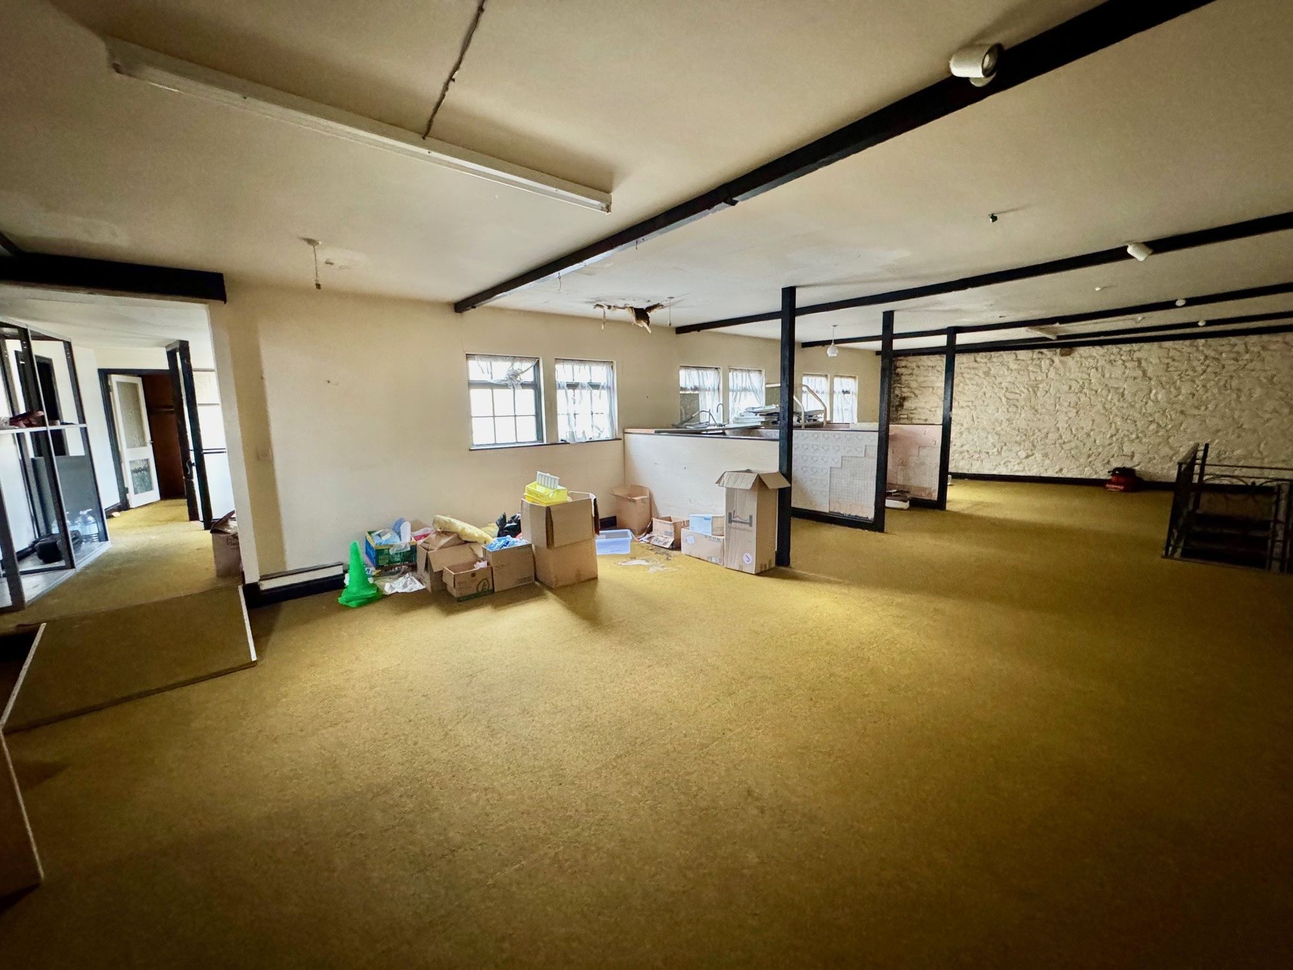
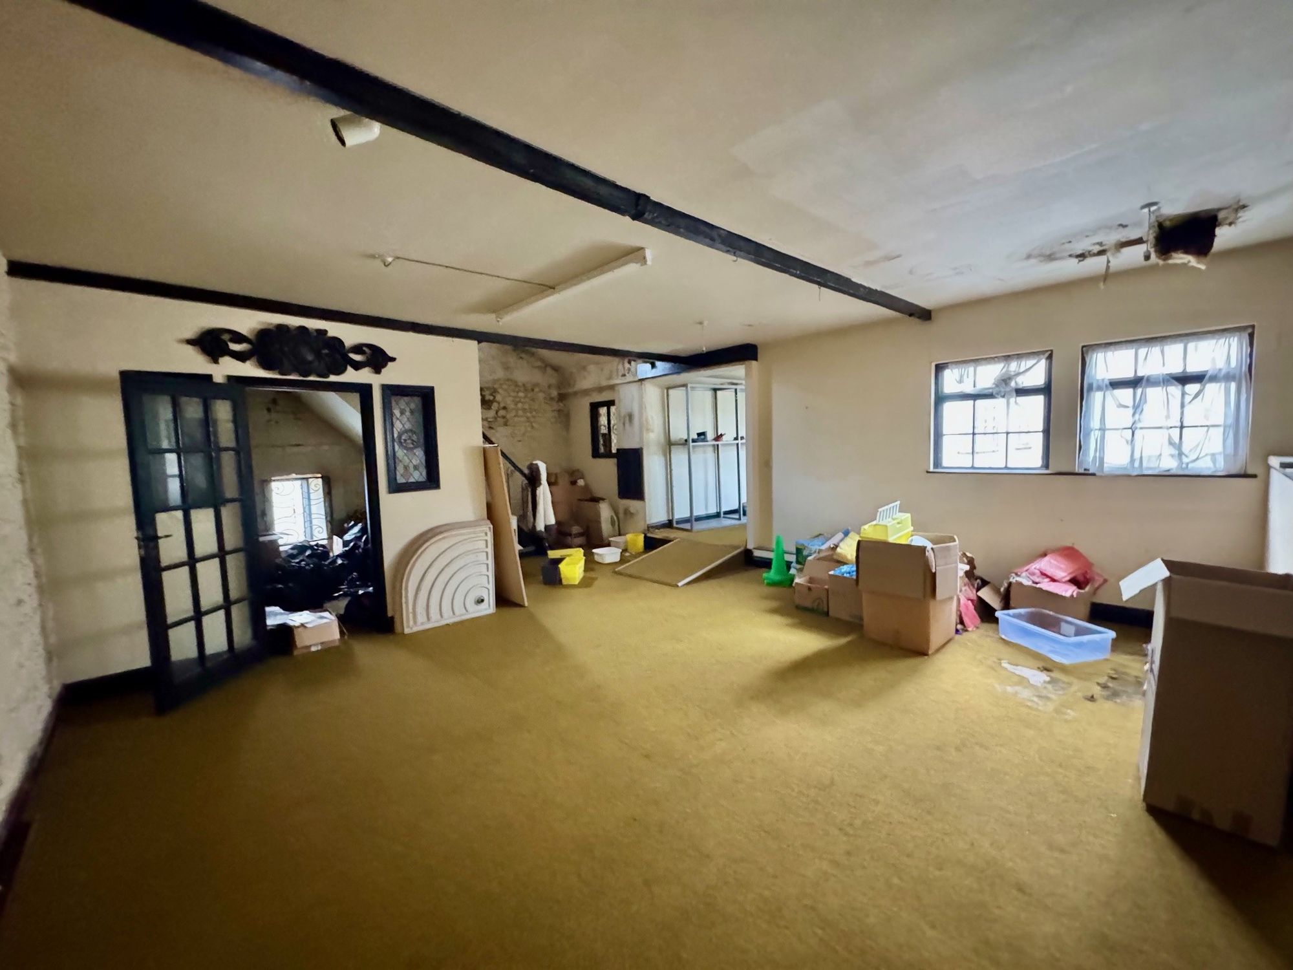
Positioned in a highly convenient town location, just moments from Parade Gardens and within easy reach of both the General Hospital and the Esplanade business district, 3 Savile Street offers a substantial freehold commercial property with excellent scope for repositioning or investment.
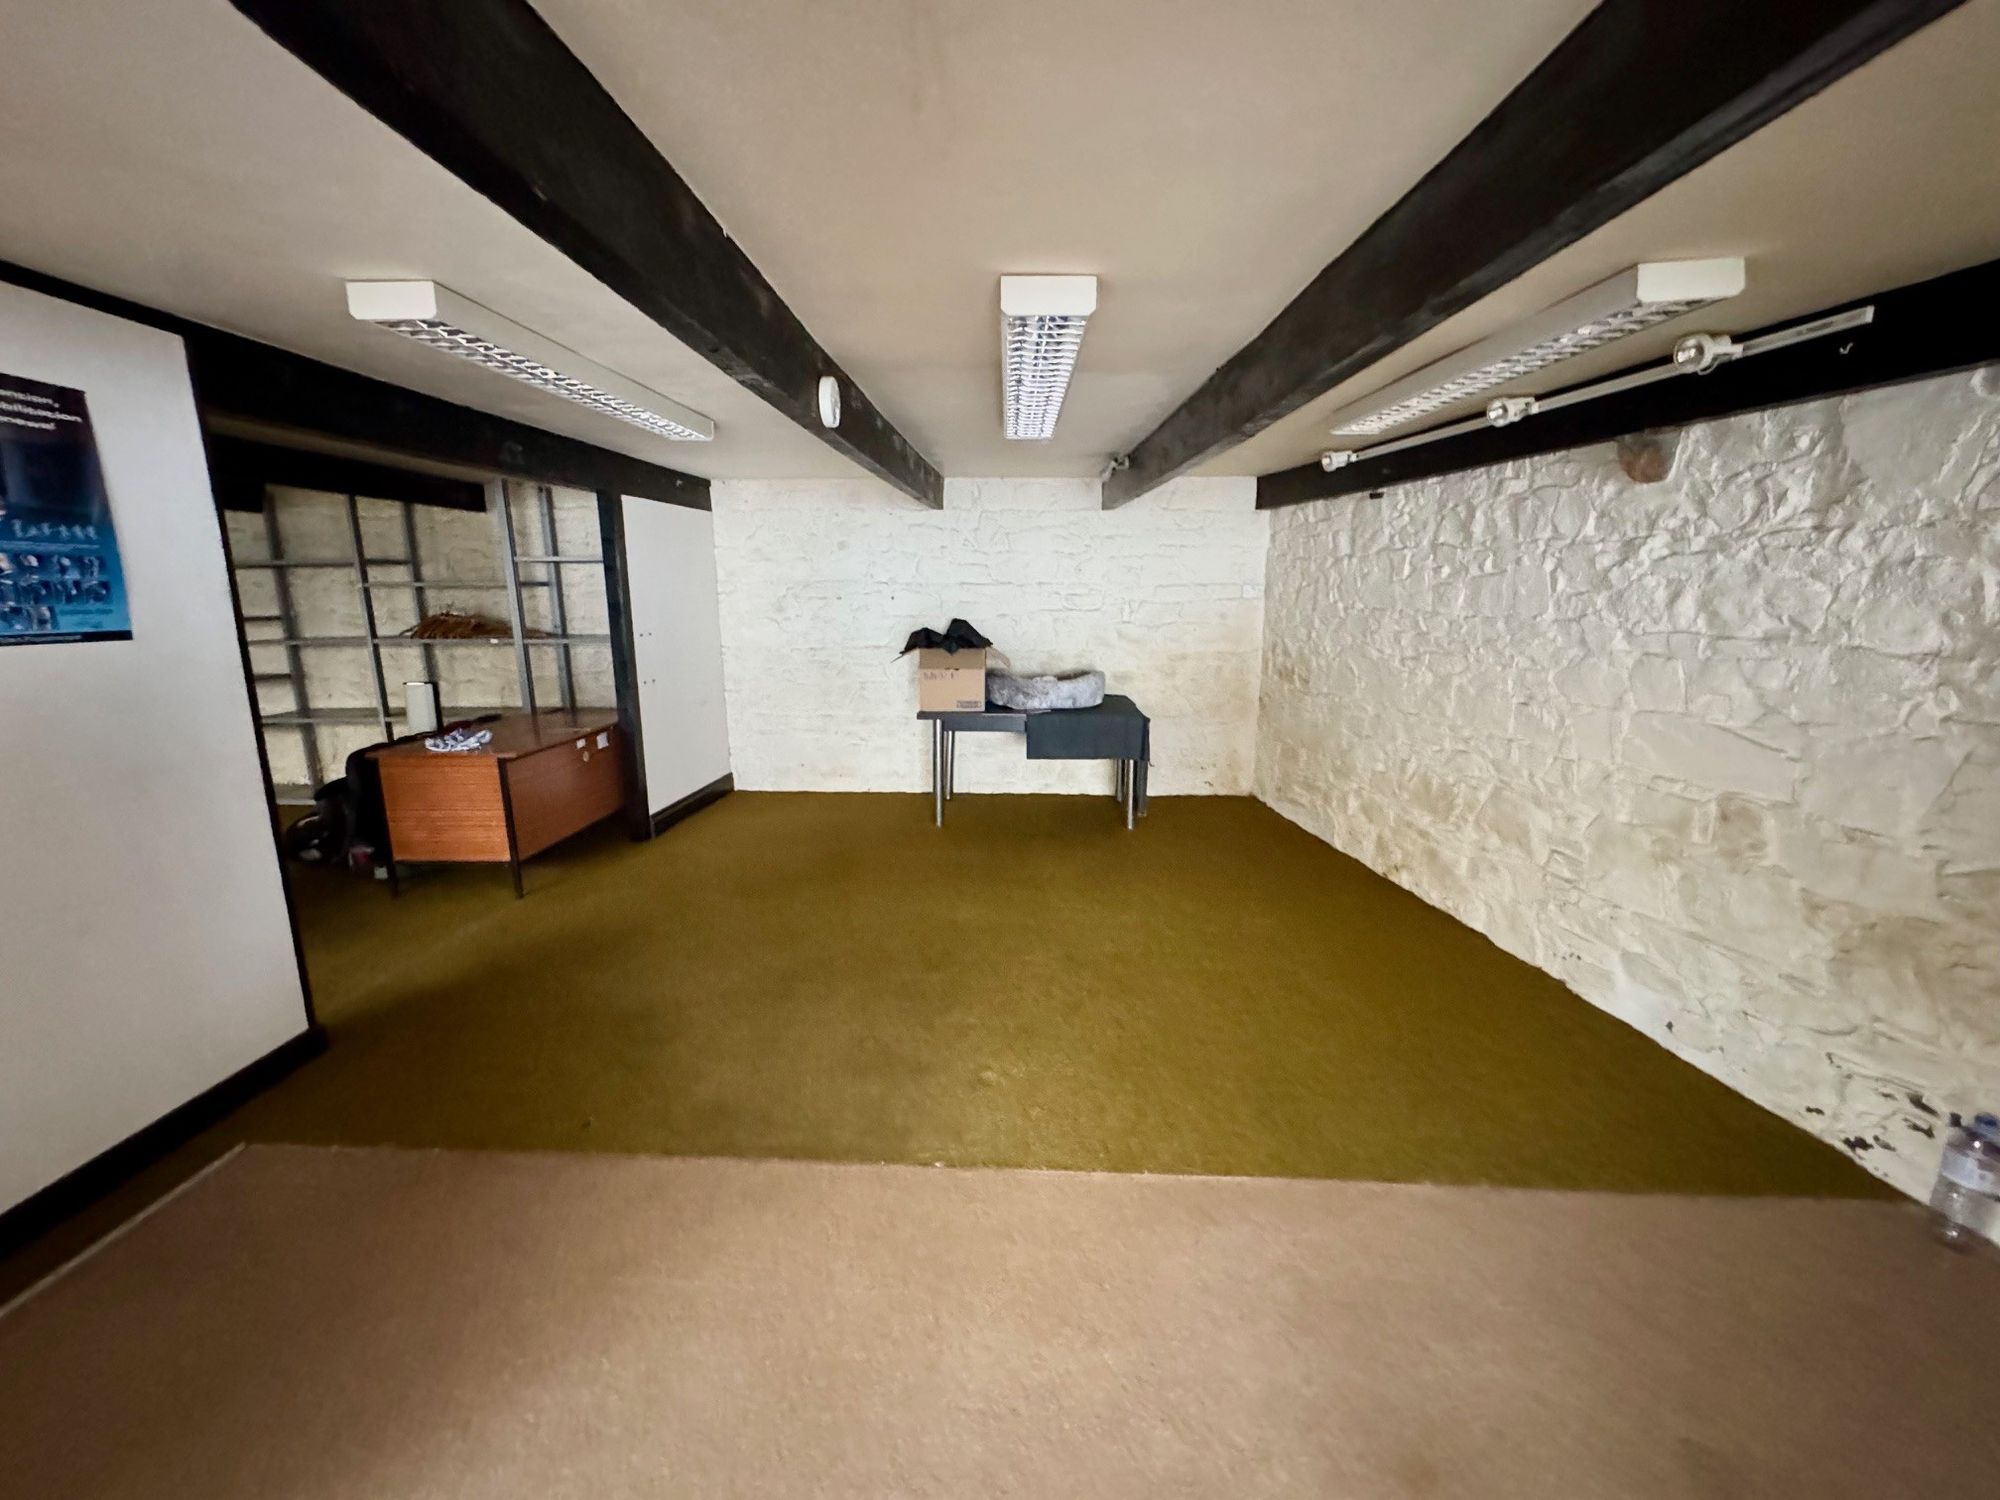
Extending to approximately 3,019 sq ft (280 sq m), the building is arranged across three floors and benefits from a practical, adaptable layout suitable for a wide range of commercial uses. Previously home to Guardian Nursing Supplies, the property provides generous internal space together with a rear patio and additional storage areas.
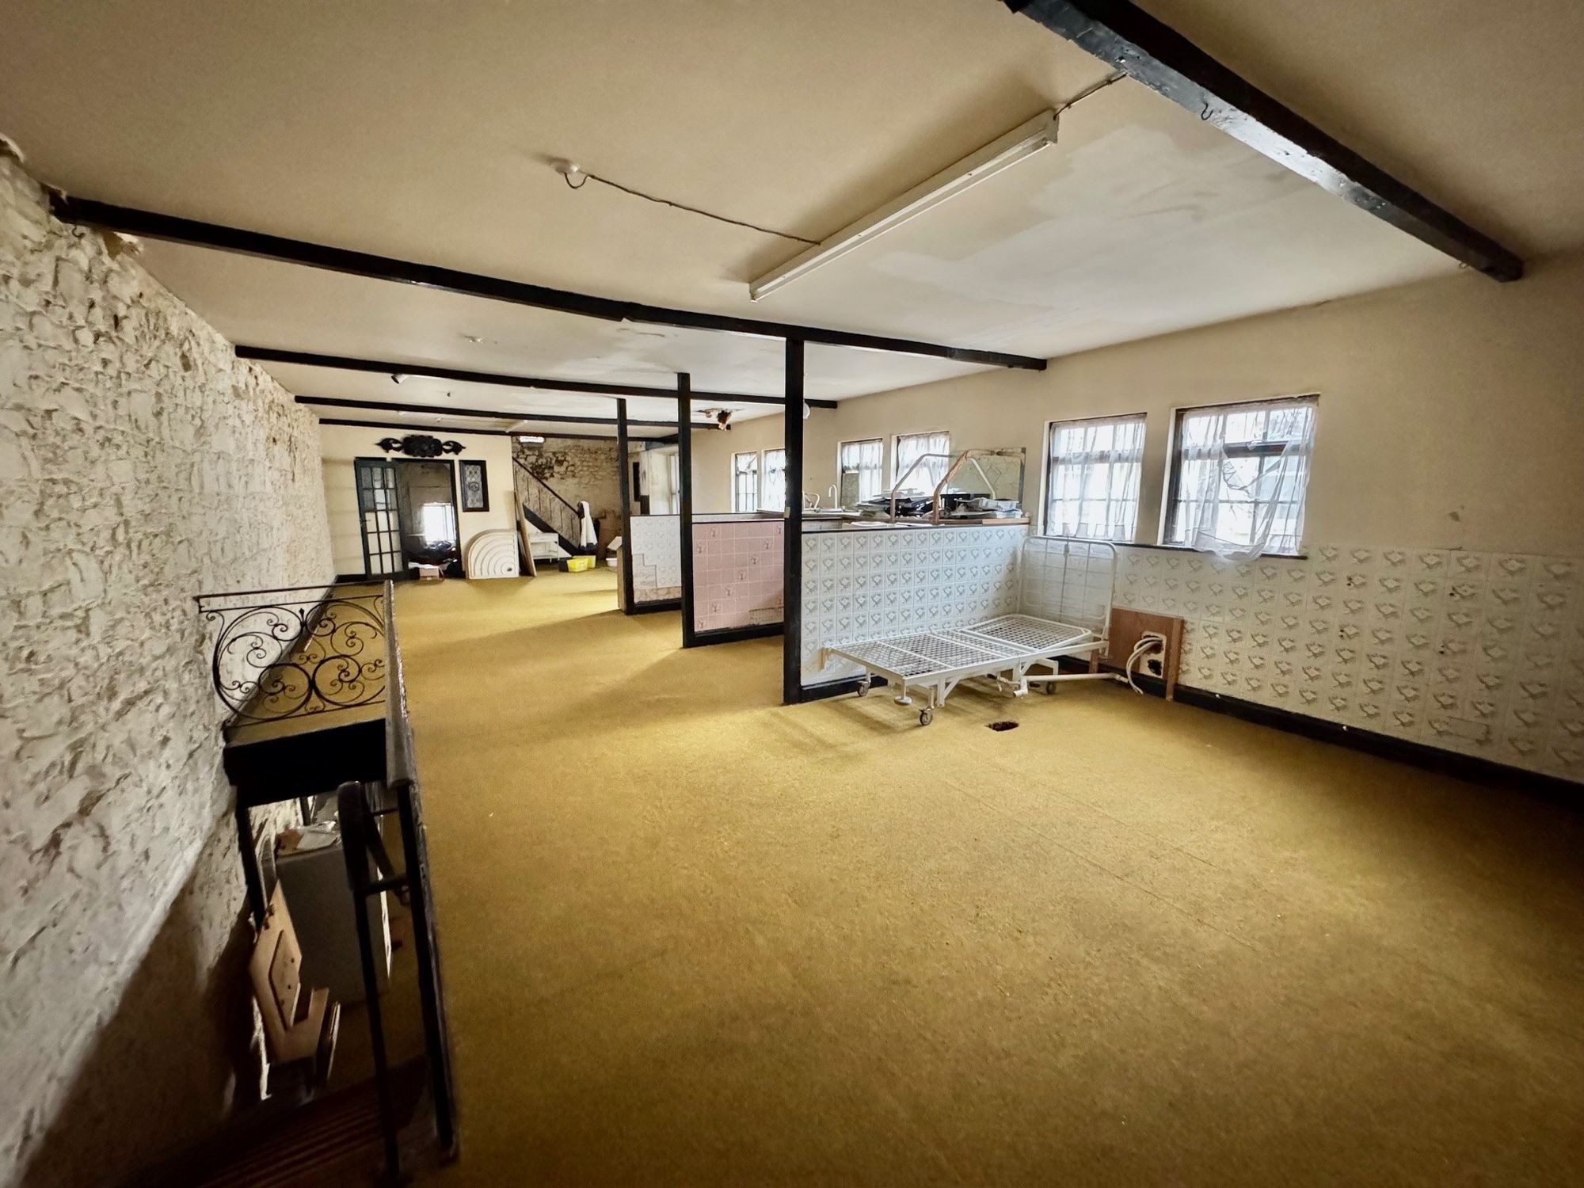
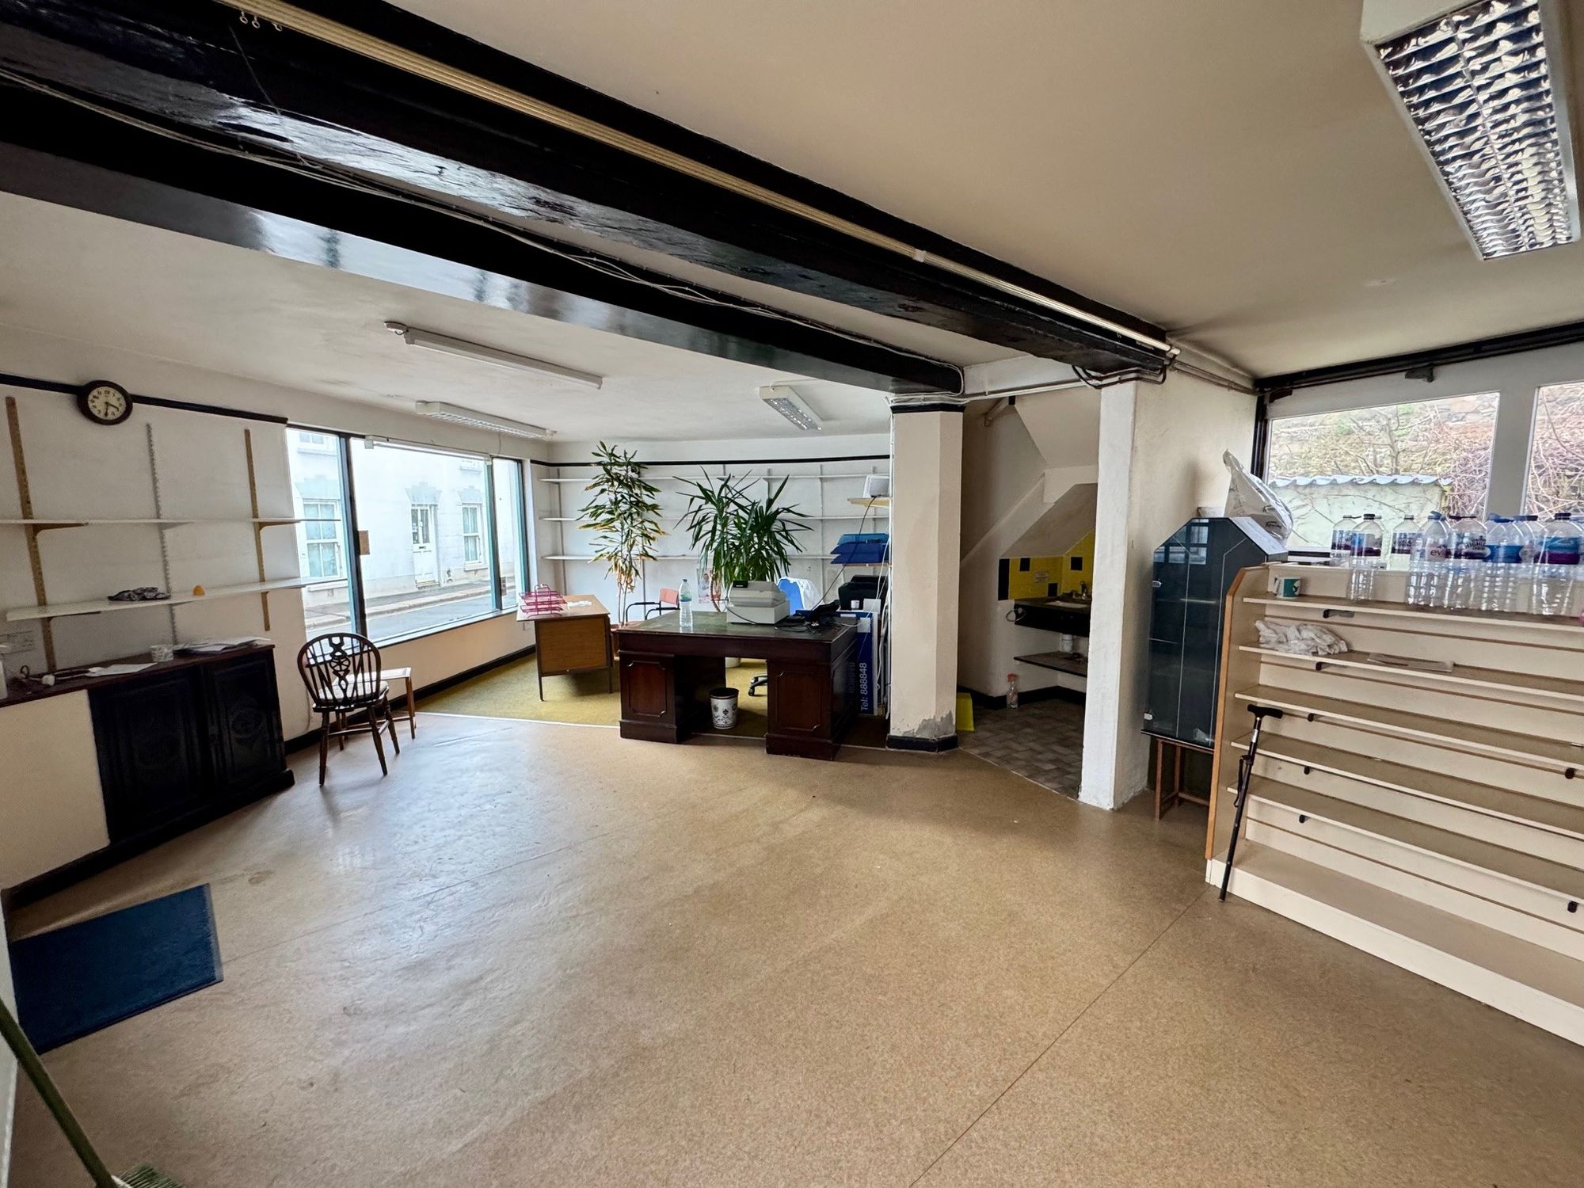
The ground floor currently offers a large open-plan retail or office area with supporting rooms and WC facilities, providing strong visibility and flexibility for customer-facing or operational use. The first floor provides further spacious accommodation suitable for offices, creative studios, or professional services, while the attic level offers extensive additional space that could support further office suites, storage, or alternative workspace solutions.
OpportunityEarly architectural discussions suggest the building may be particularly well suited to conversion into a serviced or managed office centre.
Indicative concepts demonstrate the potential for around ten private office suites, supported by shared amenities including meeting rooms, reception space, kitchen facilities, and WC/shower provision. Once fully refurbished and operational, such a scheme could generate annual rental income exceeding £90,000, subject to final layout and market conditions. Estimated refurbishment costs are anticipated to be in the region of £500,000–£600,000.
To assist prospective buyers with planning confidence, the vendors will fund a professional pre-planning submission (approximately £2,500) to obtain written guidance from the Planning Department regarding a change of use from medical to office or other commercial purposes. Alternative development approaches or mixed-use proposals may also be considered, subject to planning approval.
HighlightsCentral St Helier location close to Parade Gardens and the Esplanade business district
Approx. 3,019 sq ft (280 sq m) arranged over three floors
Flexible commercial layout suitable for a variety of uses
Rear patio and additional storage space
Opportunity for serviced office or workspace conversion
Vendor-funded pre-planning application included
Freehold property
Located within the town ring road
No on-site parking